
Eileen Townsend
Compass
(628) 250-3928
72 Total Sales
9 in Berkeley Hills
$1.2M - $2.4M Price Range
Estimated Value: $1,723,125
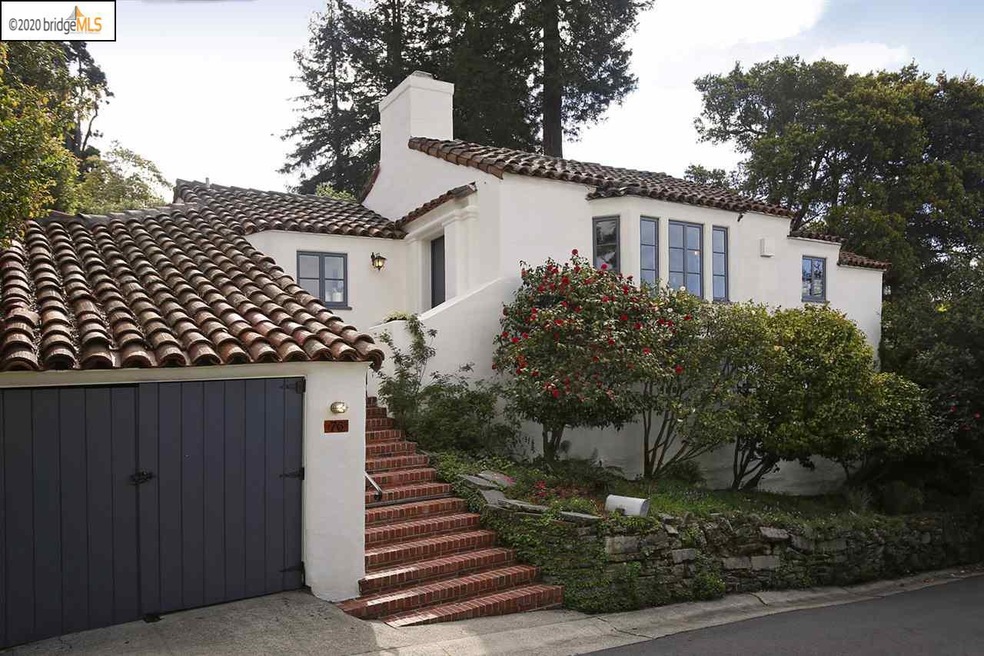
Coveted cul-de-sac with an exceptionally charming hideaway designed by Ernest Coxhead for his son’s family. The lovely living and dining area enjoys splendid Bay views and opens to the private, sunny patio and gardens. On the main level, there are 2 bedrooms and adjoining bath with another suite on the lower level with separate entry. Close to U.C., the Rose Garden and Chez Panisse! www.76codornices.com
Last Agent to Sell the Property
The Grubb Co. Inc. License #00875159 Listed on: 04/06/2020
Co-Listed By
Alexis Thompson
The Grubb Co. Inc. License #01849227
We collect this data history from publicly available records. To have your information removed, we recommend requesting removal directly through your county’s website.
Eileen Townsend
Compass
(628) 250-3928
72 Total Sales
9 in Berkeley Hills
$1.2M - $2.4M Price Range
Perry Gastis
Bridges 8 Real Estate
(650) 502-5378
82 Total Sales
5 in Berkeley Hills
$1.3M - $3.2M Price Range
Marc Guay
(628) 230-5948
38 Total Sales
1 in Berkeley Hills
$1,900,000 Price
TANIA BALAZS JACARD
Red Oak Realty
(510) 495-1339
83 Total Sales
1 in Berkeley Hills
$1,930,000 Price
Kelly Crawford
Vanguard Properties
(925) 396-7158
216 Total Sales
1 in Berkeley Hills
$950,000 Price
WARREN RODGERSON
Winkler Real Estate Group
(650) 550-1450
19 Total Sales
1 in Berkeley Hills
$2,250,000 Price
We collect this data history from publicly available records. To have your information removed, we recommend requesting removal directly through your county’s website.
| Date | Buyer | Sale Price | Title Company |
|---|---|---|---|
| $1,500,000 | Old Republic Title Company | ||
| Gilbert Bruce | $911,000 | Placer Title Company | |
| Sautter Andreas | -- | Old Republic Title Company | |
| Sautter Andreas | -- | Old Republic Title Company | |
| Sautter Andreas | -- | -- | |
| Sautter Andreas | $388,000 | Northwestern Title Company | |
| Criscione Joseph V | -- | Old Republic Title Company | |
| Criscione Joseph V | -- | -- |
We collect this data history from publicly available records. To have your information removed, we recommend requesting removal directly through your county’s website.
| Date | Status | Borrower | Loan Amount |
|---|---|---|---|
| Open | $1,200,000 | ||
| Previous Owner | Sautter Andreas | $295,000 | |
| Previous Owner | Sautter Andreas | $294,000 |
We collect this data history from publicly available records. To have your information removed, we recommend requesting removal directly through your county’s website.
| Date | Event | Price | List to Sale | Price per Sq Ft |
|---|---|---|---|---|
| 06/16/2025 06/16/25 | Off Market | $1,500,000 | -- | -- |
| 02/04/2025 02/04/25 | Off Market | $1,500,000 | -- | -- |
| 05/12/2020 05/12/20 | Sold | $1,500,000 | -3.2% | $995 / Sq Ft |
| 04/15/2020 04/15/20 | Pending | -- | -- | -- |
| 04/06/2020 04/06/20 | For Sale | $1,550,000 | -- | $1,029 / Sq Ft |
We collect this data history from publicly available records. To have your information removed, we recommend requesting removal directly through your county’s website.
| Year | Tax Paid | Tax Assessment Tax Assessment Total Assessment is a certain percentage of the fair market value that is determined by local assessors to be the total taxable value of land and additions on the property. | Land | Improvement |
|---|---|---|---|---|
| 2026 | $22,550 | $1,515,657 | $456,797 | $1,065,860 |
| 2025 | $22,550 | $1,485,804 | $447,841 | $1,044,963 |
| 2024 | $20,981 | $1,456,538 | $439,061 | $1,024,477 |
| 2023 | $20,528 | $1,434,846 | $430,454 | $1,004,392 |
| 2022 | $20,227 | $1,401,114 | $422,014 | $984,700 |
| 2021 | $20,314 | $1,379,140 | $413,742 | $965,398 |
| 2020 | $14,373 | $951,392 | $219,013 | $732,379 |
| 2019 | $13,893 | $932,744 | $214,720 | $718,024 |
| 2018 | $13,662 | $914,461 | $210,511 | $703,950 |
| 2017 | $13,192 | $896,535 | $206,385 | $690,150 |
| 2016 | $12,817 | $878,956 | $202,338 | $676,618 |
| 2015 | $12,646 | $865,760 | $199,300 | $666,460 |
| 2014 | $12,517 | $848,802 | $195,396 | $653,406 |
Seller's Agent in 2020
Bebe McRae
The Grubb Co. Inc.
(510) 928-3912
24 in this area
56 Total Sales
AT
Seller Co-Listing Agent in 2020
Alexis Thompson
The Grubb Co. Inc.
Buyer's Agent in 2020
Stacey Merryman
Red Oak Realty
(510) 919-9306
7 in this area
57 Total Sales
Source: bridgeMLS
MLS Number: 40900953
APN: 060-2468-006-00
Disclaimer: Certain information contained herein is derived from information provided by parties other than Homes.com. All information provided is deemed reliable, but is not guaranteed to be accurate and should be independently verified.
Bay East 2026. CCAR 2026. bridgeMLS 2026. Information Deemed Reliable But Not Guaranteed. This information is being provided by the Bay East MLS, or CCAR MLS, or bridgeMLS. The listings presented here may or may not be listed by the Broker/Agent operating this website. This information is intended for the personal use of consumers and may not be used for any purpose other than to identify prospective properties consumers may be interested in purchasing.
Ask me questions while you tour the home.