
Jan Benadum
Responds Quickly
Coldwell Banker Realty
(888) 850-8575
154 Total Sales
6 in Clintonville
$230K - $520K Price Range
Estimated Value: $337,000 - $351,000
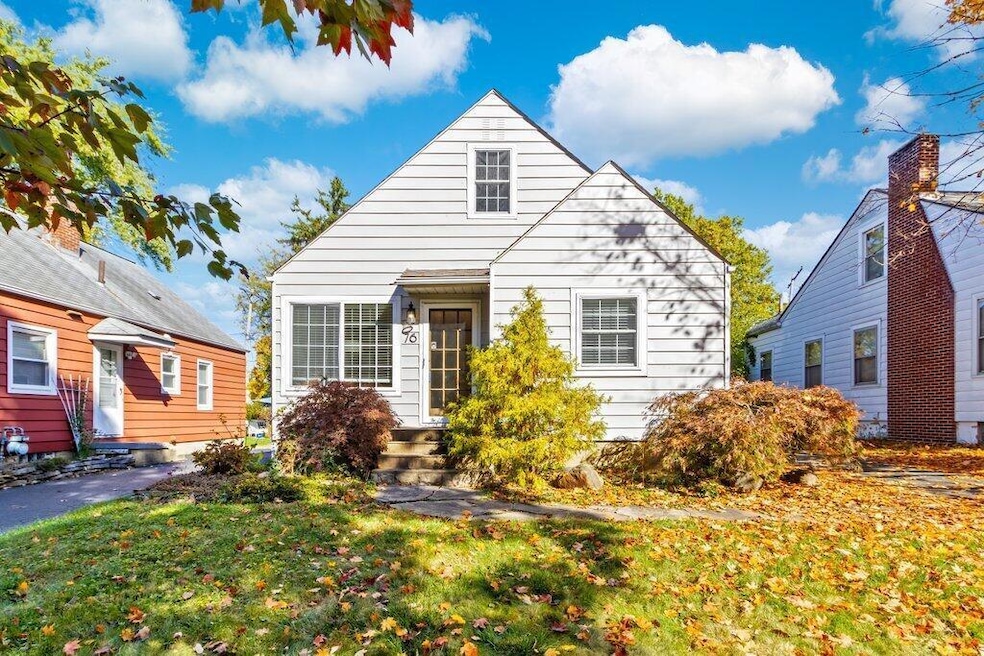
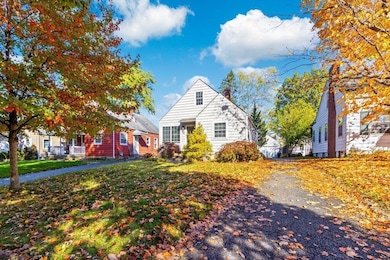
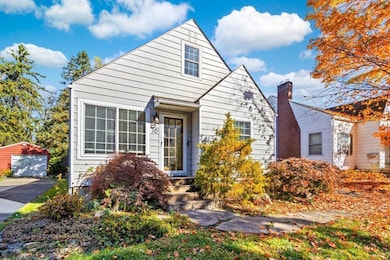
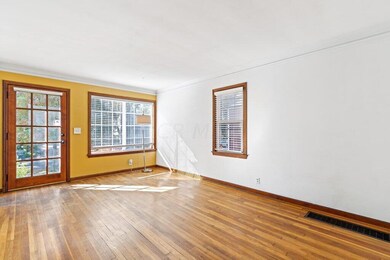
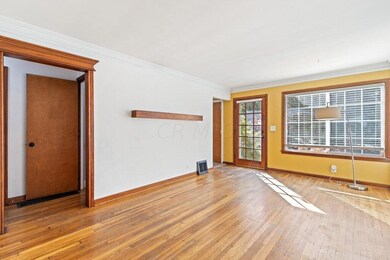
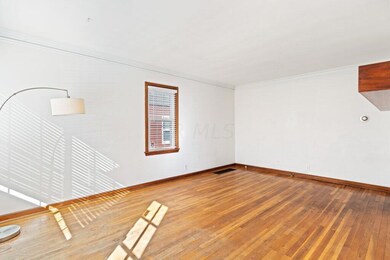
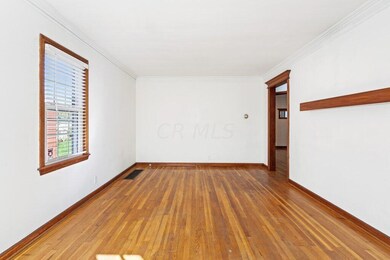
Located in the picturesque Beechwold neighborhood, 76 East Beechwold Blvd offers a warm and inviting 3-bedroom, 1-bathroom Cape Cod home, filled with classic charm and modern updates. With elegant hardwood floors, an updated kitchen and bath, and a comfortable 1,012 square feet of living space, this residence is a perfect blend of character and convenience. It's ideally located within walking distance to the vibrant High Street and boasts an entertaining deck off the detached 1-car garage. Additionally, the spacious second floor and a basement repurposed as a recreational room are significant highlights, adding versatility and extra living space to this captivating home. Many updates include water heater in 2019, refrigerator 2020, dishwasher in 2021 and chimney liner in 2022! Come See!
Last Agent to Sell the Property
Keller Williams Capital Ptnrs License #2004013902 Listed on: 10/27/2023
We collect this data history from publicly available records. To have your information removed, we recommend requesting removal directly through your county’s website.
Jan Benadum
Coldwell Banker Realty
(888) 850-8575
154 Total Sales
6 in Clintonville
$230K - $520K Price Range
Amber Herbster
Live Well Home Group
(380) 800-6340
80 Total Sales
3 in Clintonville
$285K - $425K Price Range
Michael Jones
Coldwell Banker Realty
(380) 210-3322
101 Total Sales
2 in Clintonville
$448K - $453K Price Range
Bruce Dooley
KW Classic Properties Realty
(614) 660-5676
118 Total Sales
18 in Clintonville
$265K - $1.3M Price Range
Todd Stone
EXP Realty, LLC
(380) 208-0434
65 Total Sales
2 in Clintonville
$370K - $380K Price Range
Sue Van Woerkom
Keller Williams Capital Ptnrs
(380) 666-3402
87 Total Sales
2 in Clintonville
$400K - $588K Price Range
We collect this data history from publicly available records. To have your information removed, we recommend requesting removal directly through your county’s website.
| Date | Buyer | Sale Price | Title Company |
|---|---|---|---|
| $310,000 | Northwest Select Title | ||
| Jones Samuel M | $235,000 | None Available | |
| Hayes Erin M | $159,000 | None Available | |
| Mcelwee Kathleen E | $135,000 | Northwest T | |
| Clare Balombin | $97,000 | -- | |
| -- | $75,000 | -- | |
| -- | $64,000 | -- |
We collect this data history from publicly available records. To have your information removed, we recommend requesting removal directly through your county’s website.
| Date | Status | Borrower | Loan Amount |
|---|---|---|---|
| Open | $252,730 | ||
| Closed | Escobar Jesse | $252,730 | |
| Closed | Escobar Jesse | $248,000 | |
| Previous Owner | Jones Samuel M | $223,250 | |
| Previous Owner | Hayes Erin M | $127,200 | |
| Previous Owner | Mcelwee Kathleen E | $105,000 | |
| Previous Owner | Balombin Clare | $78,000 |
We collect this data history from publicly available records. To have your information removed, we recommend requesting removal directly through your county’s website.
| Date | Event | Price | List to Sale | Price per Sq Ft | Prior Sale |
|---|---|---|---|---|---|
| 11/22/2023 11/22/23 | Sold | $310,000 | +6.9% | $306 / Sq Ft | |
| 11/14/2023 11/14/23 | Pending | -- | -- | -- | |
| 10/27/2023 10/27/23 | For Sale | $289,900 | +23.4% | $286 / Sq Ft | |
| 12/17/2018 12/17/18 | Sold | $235,000 | -2.0% | $232 / Sq Ft | View Prior Sale |
| 11/17/2018 11/17/18 | Pending | -- | -- | -- | |
| 10/10/2018 10/10/18 | For Sale | $239,900 | +50.9% | $237 / Sq Ft | |
| 05/08/2012 05/08/12 | Sold | $159,000 | -3.6% | $157 / Sq Ft | View Prior Sale |
| 04/08/2012 04/08/12 | Pending | -- | -- | -- | |
| 03/06/2012 03/06/12 | For Sale | $164,900 | -- | $163 / Sq Ft |
We collect this data history from publicly available records. To have your information removed, we recommend requesting removal directly through your county’s website.
| Year | Tax Paid | Tax Assessment Tax Assessment Total Assessment is a certain percentage of the fair market value that is determined by local assessors to be the total taxable value of land and additions on the property. | Land | Improvement |
|---|---|---|---|---|
| 2025 | $4,253 | $92,470 | $41,300 | $51,170 |
| 2024 | $4,253 | $92,470 | $41,300 | $51,170 |
| 2023 | $3,973 | $89,670 | $41,300 | $48,370 |
| 2022 | $3,751 | $72,320 | $25,030 | $47,290 |
| 2021 | $3,758 | $72,320 | $25,030 | $47,290 |
| 2020 | $3,762 | $72,320 | $25,030 | $47,290 |
| 2019 | $3,461 | $57,050 | $19,250 | $37,800 |
| 2018 | $3,201 | $57,050 | $19,250 | $37,800 |
| 2017 | $3,459 | $57,050 | $19,250 | $37,800 |
| 2016 | $3,249 | $49,040 | $16,100 | $32,940 |
| 2015 | $2,949 | $49,040 | $16,100 | $32,940 |
| 2014 | $2,956 | $49,040 | $16,100 | $32,940 |
| 2013 | $1,388 | $46,690 | $15,330 | $31,360 |
Seller's Agent in 2023
Erik Hiss
Keller Williams Capital Ptnrs
(614) 282-7912
7 in this area
227 Total Sales
Buyer's Agent in 2023
Candace Neff
Real of Ohio
(740) 255-0468
5 in this area
131 Total Sales
Seller's Agent in 2018
Michael Jones
Coldwell Banker Realty
(614) 434-6631
2 in this area
101 Total Sales
GP
Seller's Agent in 2012
Gary Parsons
Cam Taylor Co. Ltd., Realtors
LT
Buyer's Agent in 2012
Linda Tacosik
HER, Realtors
Source: Columbus and Central Ohio Regional MLS
MLS Number: 223034951
APN: 010-085342
Disclaimer: Certain information contained herein is derived from information provided by parties other than Homes.com. All information provided is deemed reliable, but is not guaranteed to be accurate and should be independently verified.
IDX information is provided exclusively for personal, non-commercial use, and may not be used for any purpose other than to identify prospective properties consumers may be interested in purchasing.
Information is deemed reliable but not guaranteed.
Ask me questions while you tour the home.