
Diana Abner
eXp Realty, LLC
(317) 732-0878
161 Total Sales
3 in Linden Wood
$240K - $305K Price Range
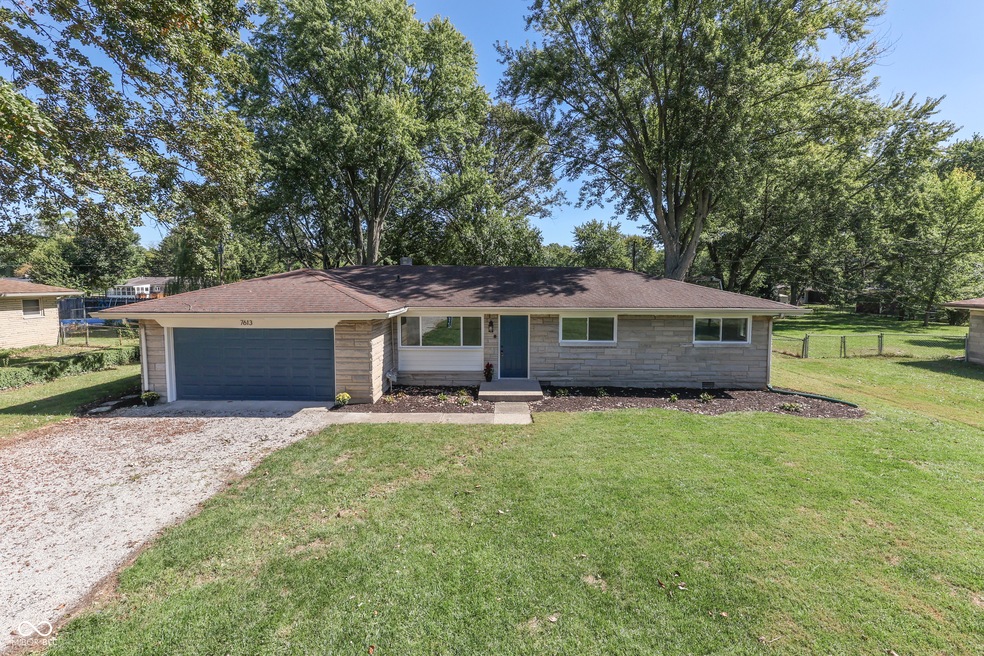
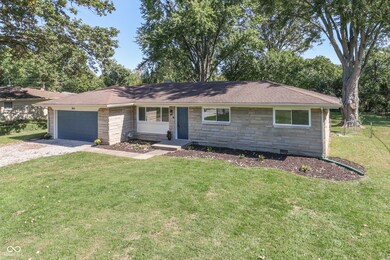

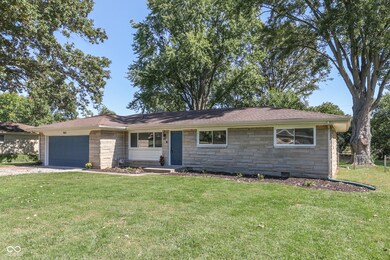
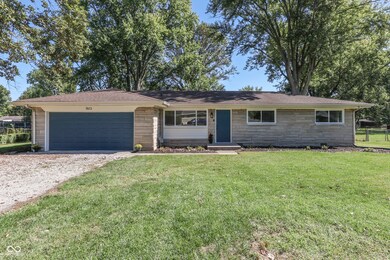
Estimated Value: $208,000 - $237,786
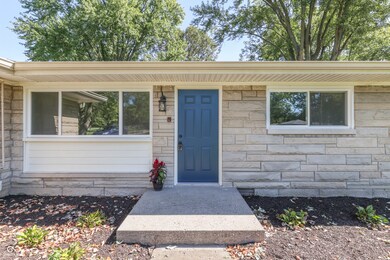
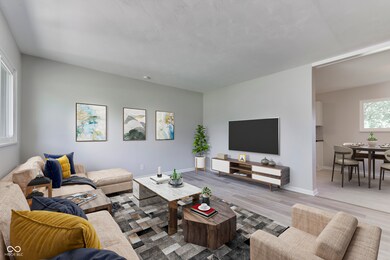
Welcome to this beautifully updated 1960 stone ranch! Boasting a large range of modern upgrades! This home features a brand-new eat in kitchen with updated cabinetry, solid surface countertops, and gorgeous hex backsplash. You will find an inviting layout bright with lots of natural light, new flooring throughout, fresh paint, with stylish trim and accents. There is a dining room as well as a flex space perfect for an additional seating area or desk. The laundry has its own room conveniently located off of the kitchen. The bathroom has been fully renovated for a contemporary feel. A new patio door leads to a spacious, fully fenced backyard, perfect for outdoor entertaining. With these updates already in place, this home is move-in ready, offering both comfort and potential for your personal touch! Perfect starter home with room to grow, located close to all kinds of amenities. Seller has done lots of upgrades and is listing it "As is". Virtual staged photos are available for the living room and eat in kitchen.
Last Agent to Sell the Property
Keller Williams Indy Metro Partners Brokerage Email: merissa.houston@kw.com License #RB16000259 Listed on: 10/04/2024
Last Buyer's Agent
Kelly Smotherman
EDGE Realty Group, INC
We collect this data history from publicly available records. To have your information removed, we recommend requesting removal directly through your county’s website.
Diana Abner
eXp Realty, LLC
(317) 732-0878
161 Total Sales
3 in Linden Wood
$240K - $305K Price Range
Lisa Bohr
Berkshire Hathaway Home
(317) 854-4905
80 Total Sales
1 in Linden Wood
$230,000 Price
Fred Krawczyk
Envoy Real Estate, LLC
(317) 644-4322
87 Total Sales
1 in Linden Wood
$130,000 Price
Derrin Phoenix
Carpenter, REALTORS®
(833) 983-5492
178 Total Sales
1 in Linden Wood
$225,000 Price
Shaloo Munjaal
Berkshire Hathaway Home
(888) 612-6806
52 Total Sales
1 in Linden Wood
$296,000 Price
Jess Martin
Maywright Property Co.
(877) 270-2489
175 Total Sales
2 in Linden Wood
$220K - $320K Price Range
We collect this data history from publicly available records. To have your information removed, we recommend requesting removal directly through your county’s website.
| Date | Buyer | Sale Price | Title Company |
|---|---|---|---|
| $231,500 | First American Title Insurance | ||
| Knutson Mark | -- | Title Alliance |
We collect this data history from publicly available records. To have your information removed, we recommend requesting removal directly through your county’s website.
| Date | Status | Borrower | Loan Amount |
|---|---|---|---|
| Open | $219,925 |
We collect this data history from publicly available records. To have your information removed, we recommend requesting removal directly through your county’s website.
| Date | Event | Price | List to Sale | Price per Sq Ft | Prior Sale |
|---|---|---|---|---|---|
| 11/06/2024 11/06/24 | Sold | $231,500 | +2.9% | $202 / Sq Ft | |
| 10/08/2024 10/08/24 | Pending | -- | -- | -- | |
| 10/04/2024 10/04/24 | For Sale | $225,000 | +40.6% | $196 / Sq Ft | |
| 11/27/2023 11/27/23 | Sold | $160,000 | -13.5% | $140 / Sq Ft | View Prior Sale |
| 11/08/2023 11/08/23 | Pending | -- | -- | -- | |
| 11/01/2023 11/01/23 | For Sale | $184,900 | -- | $161 / Sq Ft |
We collect this data history from publicly available records. To have your information removed, we recommend requesting removal directly through your county’s website.
| Year | Tax Paid | Tax Assessment Tax Assessment Total Assessment is a certain percentage of the fair market value that is determined by local assessors to be the total taxable value of land and additions on the property. | Land | Improvement |
|---|---|---|---|---|
| 2025 | $1,920 | $213,200 | $28,500 | $184,700 |
| 2024 | $1,466 | $159,700 | $28,500 | $131,200 |
| 2023 | $1,466 | $154,000 | $28,500 | $125,500 |
| 2022 | $1,382 | $137,800 | $28,500 | $109,300 |
| 2021 | $1,321 | $129,100 | $28,500 | $100,600 |
| 2020 | $1,220 | $123,800 | $28,500 | $95,300 |
| 2019 | $940 | $107,300 | $17,000 | $90,300 |
| 2018 | $868 | $103,300 | $17,000 | $86,300 |
| 2017 | $861 | $103,200 | $17,000 | $86,200 |
| 2016 | $2,713 | $100,600 | $17,000 | $83,600 |
| 2014 | $255 | $97,200 | $17,000 | $80,200 |
| 2013 | $218 | $97,200 | $17,000 | $80,200 |
Seller's Agent in 2024
Merissa Houston
Keller Williams Indy Metro Partners
(317) 414-3313
4 in this area
117 Total Sales
KS
Buyer's Agent in 2024
Kelly Smotherman
EDGE Realty Group, INC
Seller's Agent in 2023
Lisa Wuertz
F.C. Tucker Company
(317) 965-4060
2 in this area
28 Total Sales
Source: MIBOR Broker Listing Cooperative®
MLS Number: 22004589
APN: 49-14-13-128-011.000-500
Disclaimer: Certain information contained herein is derived from information provided by parties other than Homes.com. All information provided is deemed reliable, but is not guaranteed to be accurate and should be independently verified.
All data is obtained from various sources and may not have been verified by broker or MLS GRID. Supplied Open House Information is subject to change without notice. All information should be independently reviewed and verified for accuracy. Properties may or may not be listed by the office/agent presenting the information. Some IDX listings have been excluded from this website.
Listings courtesy of MIBOR Broker Listing Cooperative® as distributed by MLS GRID.
Based on information submitted to the MLS GRID
Ask me questions while you tour the home.