
Nancy Whitfield
F.C. Tucker Company
(833) 658-7014
47 Total Sales
1 in Linden Wood
$210,000 Price


Estimated Value: $179,000 - $211,000
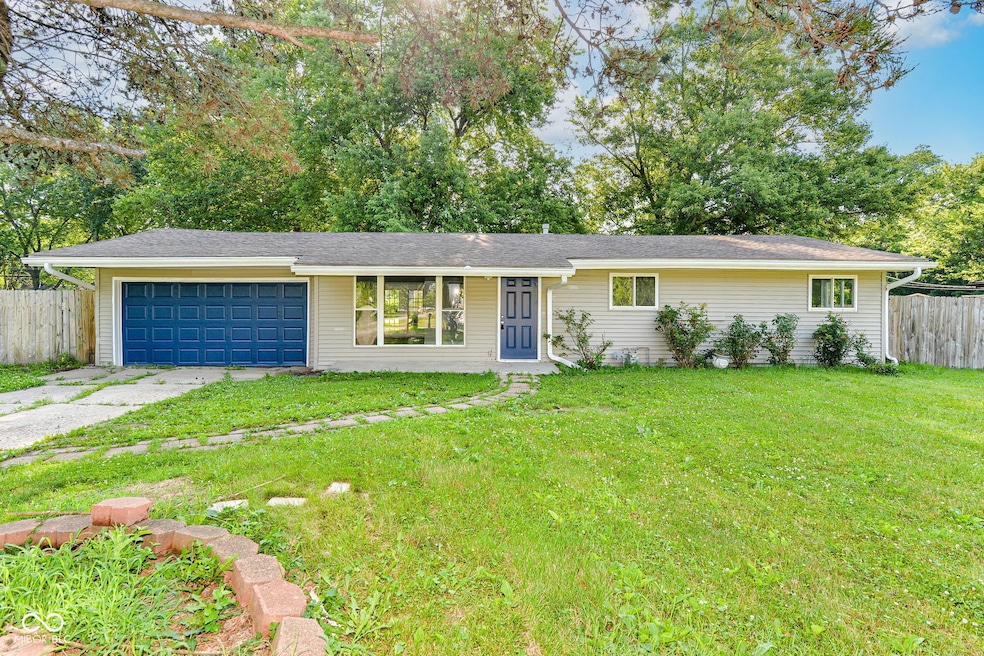
WOW! Glorious! Amazing! Completely renovated 3-bedroom with 2 car garage Ranch home in a quiet community. Great neighborhood location and proximity to everything one needs! Spacious floor plan. Fresh neutral paint inside and outside. Beautiful luxury vinyl flooring throughout. Stunning kitchen area with new cabinets and countertops, and stainless-steel appliances with built in microwave. Upgraded bathroom with New shower, New vanities and toilets. New hardware, doors, LED lightings. Huge back yard with utility room and nice patio you can sit on to enjoy the nice cool breeze, Perfect for family gatherings or entertaining. Easy access to I-465, downtown, restaurants and shopping- all for an outstanding price! MUST SEE!
Last Agent to Sell the Property
Red Bridge Real Estate License #RB14045562 Listed on: 07/02/2025
Last Buyer's Agent
Sean Daniels
Daniels Real Estate
We collect this data history from publicly available records. To have your information removed, we recommend requesting removal directly through your county’s website.
Nancy Whitfield
F.C. Tucker Company
(833) 658-7014
47 Total Sales
1 in Linden Wood
$210,000 Price
Amber Lents
Keller Williams Indy Metro NE
(833) 599-1918
140 Total Sales
1 in Linden Wood
$300,000 Price
David Ebeyer
Ebeyer Realty, LLC
(888) 483-5716
143 Total Sales
2 in Linden Wood
$205K - $270K Price Range
Brenda Dean
Your Realty Link, LLC
(833) 412-7890
92 Total Sales
2 in Linden Wood
$246K - $317K Price Range
Lora Reynolds
Epique Inc
(833) 611-1458
696 Total Sales
8 in Linden Wood
$167K - $265K Price Range
Peg Tharp Atherton
F.C. Tucker Company
(877) 848-3992
71 Total Sales
1 in Linden Wood
$250,000 Price
We collect this data history from publicly available records. To have your information removed, we recommend requesting removal directly through your county’s website.
| Date | Buyer | Sale Price | Title Company |
|---|---|---|---|
| -- | Chicago Title | ||
| Catalina Realties Llc | -- | None Listed On Document | |
| Stumpf Andrea R | -- | None Listed On Document | |
| Stumpf Rosalie W | -- | Stewart Title Company | |
| Bowles Orbie H | -- | None Available |
We collect this data history from publicly available records. To have your information removed, we recommend requesting removal directly through your county’s website.
| Date | Status | Borrower | Loan Amount |
|---|---|---|---|
| Open | $191,468 | ||
| Closed | Catalina Realties Llc | $124,200 |
We collect this data history from publicly available records. To have your information removed, we recommend requesting removal directly through your county’s website.
| Date | Event | Price | List to Sale | Price per Sq Ft | Prior Sale |
|---|---|---|---|---|---|
| 08/28/2025 08/28/25 | Sold | $195,000 | -2.5% | $185 / Sq Ft | |
| 07/14/2025 07/14/25 | Pending | -- | -- | -- | |
| 07/02/2025 07/02/25 | For Sale | $199,900 | +44.9% | $189 / Sq Ft | |
| 03/21/2025 03/21/25 | Sold | $138,000 | +6.2% | $131 / Sq Ft | View Prior Sale |
| 03/06/2025 03/06/25 | Pending | -- | -- | -- | |
| 03/04/2025 03/04/25 | For Sale | $129,900 | 0.0% | $123 / Sq Ft | |
| 02/28/2025 02/28/25 | Pending | -- | -- | -- | |
| 02/28/2025 02/28/25 | For Sale | $129,900 | -- | $123 / Sq Ft |
We collect this data history from publicly available records. To have your information removed, we recommend requesting removal directly through your county’s website.
| Year | Tax Paid | Tax Assessment Tax Assessment Total Assessment is a certain percentage of the fair market value that is determined by local assessors to be the total taxable value of land and additions on the property. | Land | Improvement |
|---|---|---|---|---|
| 2025 | $1,721 | $153,200 | $28,500 | $124,700 |
| 2024 | $1,676 | $148,300 | $28,500 | $119,800 |
| 2023 | $1,676 | $143,200 | $28,500 | $114,700 |
| 2022 | $1,519 | $128,400 | $28,500 | $99,900 |
| 2021 | $1,537 | $123,100 | $28,500 | $94,600 |
| 2020 | $1,386 | $115,200 | $28,500 | $86,700 |
| 2019 | $1,024 | $96,900 | $17,000 | $79,900 |
| 2018 | $960 | $93,300 | $17,000 | $76,300 |
| 2017 | $961 | $93,600 | $17,000 | $76,600 |
| 2016 | $924 | $91,200 | $17,000 | $74,200 |
| 2014 | $708 | $88,100 | $17,000 | $71,100 |
| 2013 | $703 | $88,100 | $17,000 | $71,100 |
Seller's Agent in 2025
Randy Placencia
Red Bridge Real Estate
(317) 800-4342
4 in this area
281 Total Sales
Seller's Agent in 2025
Laura O'Connor
Keller Williams Indy Metro Partners
(317) 985-3415
4 in this area
67 Total Sales
SD
Buyer's Agent in 2025
Sean Daniels
Daniels Real Estate
MC
Seller's Agent in 2012
Mark Cromlich
317Realty.com
RV
Buyer's Agent in 2012
Robert VanHook
CENTURY 21 Scheetz
Source: MIBOR Broker Listing Cooperative®
MLS Number: 22048557
APN: 49-14-13-128-015.000-500
Disclaimer: Certain information contained herein is derived from information provided by parties other than Homes.com. All information provided is deemed reliable, but is not guaranteed to be accurate and should be independently verified.
All data is obtained from various sources and may not have been verified by broker or MLS GRID. Supplied Open House Information is subject to change without notice. All information should be independently reviewed and verified for accuracy. Properties may or may not be listed by the office/agent presenting the information. Some IDX listings have been excluded from this website.
Listings courtesy of MIBOR Broker Listing Cooperative® as distributed by MLS GRID.
Based on information submitted to the MLS GRID
Ask me questions while you tour the home.