
Magdalena Aguilar
KELLER WILLIAMS PREMIER PROPER
(213) 296-1973
79 Total Sales
2 in Upland
$650,000 Price Range
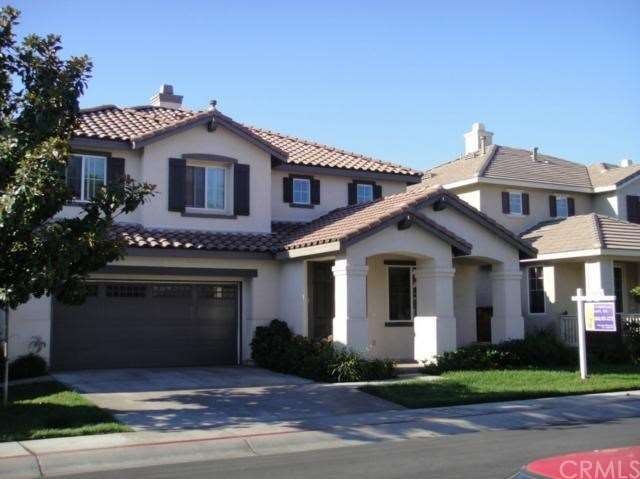
Beautiful turn key home in the city of upland. Gated and secluded location near Red Hill country club. Home shows pride of ownership. Upgraded carpet and wood flooring throughout the house. Loft and laundry area upstairs for convinience. Nice green back yard with plenty of room to entertain. Side yard is a huge sandbox for your kids to play and use their immagination. Cul-de-sac location. 50' tandem garage for your toys or cars. BBQ area and walking paths in complex. Low HOA. Close to shopping centers and dining. Close to all grade lever schools. Commuter friendly. Come take a look you will not be disappointed!
Last Agent to Sell the Property
GLADYS FRANCO
PINPOINT REALTORS License #1826572 Listed on: 09/15/2011
Co-Listed By
Jorge Salan
RE/MAX TIME REALTY License #01878611
We collect this data history from publicly available records. To have your information removed, we recommend requesting removal directly through your county’s website.
Magdalena Aguilar
KELLER WILLIAMS PREMIER PROPER
(213) 296-1973
79 Total Sales
2 in Upland
$650,000 Price Range
Danielle Fontes
KALEO REAL ESTATE COMPANY
(626) 602-9673
34 Total Sales
4 in Upland
$687K - $845K Price Range
Michael Mucino
CAMDEN MCKAY REALTY
(909) 341-1278
129 Total Sales
2 in Upland
$845,000 Price Range
Henry Tran
RE/MAX TIME REALTY
(909) 671-1671
73 Total Sales
2 in Upland
$729,950 Price Range
Ryan Zimmerman
CONCIERGE REALTY GROUP
(909) 404-9309
207 Total Sales
32 in Upland
$649K - $1.3M Price Range
Sonia Alvarado
ALL NATIONS REALTY & INVS
(909) 757-1468
42 Total Sales
3 in Upland
$490K - $680K Price Range
We collect this data history from publicly available records. To have your information removed, we recommend requesting removal directly through your county’s website.
| Date | Buyer | Sale Price | Title Company |
|---|---|---|---|
| $387,000 | Provident Title Company | ||
| Surprenant Justin | $503,000 | Chicago Title Company Cis |
We collect this data history from publicly available records. To have your information removed, we recommend requesting removal directly through your county’s website.
| Date | Status | Borrower | Loan Amount |
|---|---|---|---|
| Open | $395,300 | ||
| Previous Owner | Surprenant Justin | $225,500 | |
| Previous Owner | Surprenant Justin | $233,000 |
We collect this data history from publicly available records. To have your information removed, we recommend requesting removal directly through your county’s website.
| Year | Tax Paid | Tax Assessment Tax Assessment Total Assessment is a certain percentage of the fair market value that is determined by local assessors to be the total taxable value of land and additions on the property. | Land | Improvement |
|---|---|---|---|---|
| 2026 | $8,333 | $495,817 | $173,536 | $322,281 |
| 2025 | $8,333 | $486,095 | $170,133 | $315,962 |
| 2024 | $7,872 | $476,564 | $166,797 | $309,767 |
| 2023 | $7,849 | $467,219 | $163,526 | $303,693 |
| 2022 | $7,706 | $458,058 | $160,320 | $297,738 |
| 2021 | $7,667 | $449,076 | $157,176 | $291,900 |
| 2020 | $7,516 | $444,471 | $155,564 | $288,907 |
| 2019 | $7,448 | $435,756 | $152,514 | $283,242 |
| 2018 | $7,329 | $427,212 | $149,524 | $277,688 |
| 2017 | $7,192 | $418,835 | $146,592 | $272,243 |
| 2016 | $6,978 | $410,623 | $143,718 | $266,905 |
| 2015 | $6,877 | $404,455 | $141,559 | $262,896 |
| 2014 | $6,766 | $396,532 | $138,786 | $257,746 |
GF
Seller's Agent in 2012
GLADYS FRANCO
PINPOINT REALTORS
JS
Seller Co-Listing Agent in 2012
Jorge Salan
RE/MAX
Buyer's Agent in 2012
Kathy Kalousek
COLDWELL BANKER REALTY
(909) 213-4027
16 Total Sales
Source: California Regional Multiple Listing Service (CRMLS)
MLS Number: I11122093
APN: 1045-621-04
Disclaimer: Certain information contained herein is derived from information provided by parties other than Homes.com. All information provided is deemed reliable, but is not guaranteed to be accurate and should be independently verified.
The multiple listing data appearing on this website, or contained in reports produced therefrom, is owned and copyrighted by California Regional Multiple Listing Service, Inc. ("CRMLS") and is protected by all applicable copyright laws. Information provided is for viewer's personal, non-commercial use and may not be used for any purpose other than to identify prospective properties the viewer may be interested in purchasing. All listing data, including but not limited to square footage and lot size is believed to be accurate, but the listing Agent, listing Broker and CRMLS and its affiliates do not warrant or guarantee such accuracy. The viewer should independently verify the listed data prior to making any decisions based on such information by personal inspection and/or contacting a real estate professional.
Based on information from California Regional Multiple Listing Service, Inc. and /or other sources. All data, including all measurements and calculations of area, is obtained from various sources and has not been, and will not be, verified by broker or MLS. All information should be independently reviewed and verified for accuracy. Properties may or may not be listed by the office/agent presenting the information
Ask me questions while you tour the home.