NOT LISTED FOR SALE
4 Beds
2 Baths
1,970 Sq Ft
7,405 Sq Ft Lot

Sale Details

Date Sold: August 18, 2025

Last sale price $500,000 $254 Per Sq Ft

113 Days on Market

Highlights

  • Custom Home
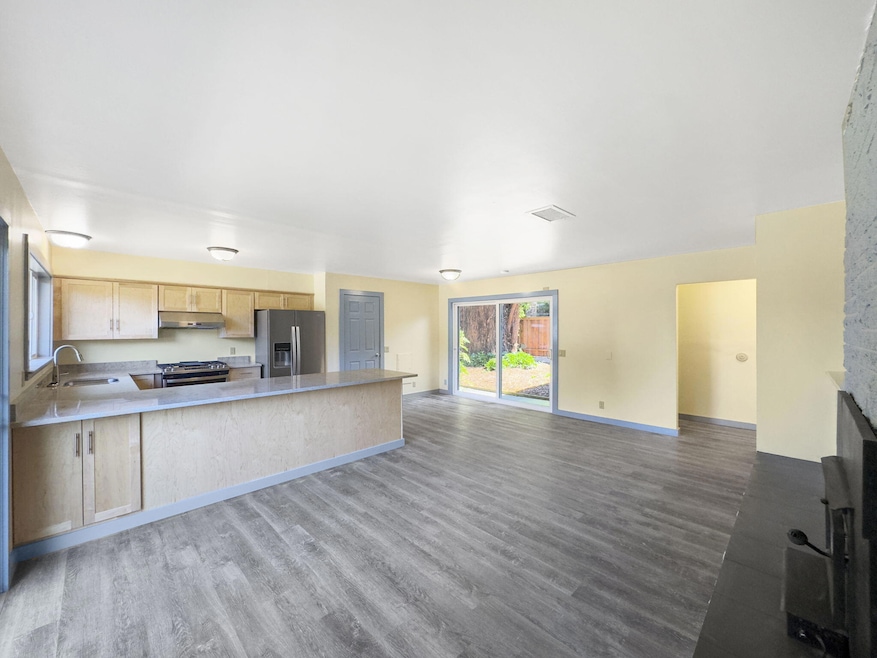
  • Updated Kitchen
  • Skylights
  • View of Trees or Woods
  • Wood Burning Stove
  • Double Pane Windows

About This Home

As of August 2025

Nicely renovated 4 bedroom 2 bath home situated near Redwood Park and Cal Poly Humboldt. Counters,Cabinets,Heat,Flooring,
Windows,Lateral and Roof are all new. Versatile floorplan could accomodate functional living for more than one family unit. Whether you're drawn to the natural beauty of Redwood Park, Cal Poly HSU, or the charming features of this remodeled home, this property presents an attractive opportunity for those seeking a comfortable and convenient living space in the area.

Last Agent to Sell the Property

John Duncan

RE/MAX Humboldt Realty Brokerage Email: johnduncan52@gmail.com License #00771867 Listed on: 03/26/2025

RE/MAX Humboldt Realty

Last Buyer's Agent

Mike Pigg

Coldwell Banker Cutten Realty License #01348981

Coldwell Banker Cutten Realty
Create a Home Valuation Report for This Property
The Home Valuation Report is an in-depth analysis detailing your home's value as well as a comparison with similar homes in the area

Home Details

Home Type

  • Single Family

Year Built

  • Built in 1950

Lot Details

  • 7,405 Sq Ft Lot
  • Lot Dimensions are 57x145
  • Partially Fenced Property
  • Level Lot
  • Garden
  • Property is in excellent condition

Home Design

  • Custom Home
  • Wood Frame Construction
  • Ceiling Insulation
  • Composition Shingle Roof
  • Siding

Interior Spaces

  • 1,970 Sq Ft Home
  • 1-Story Property
  • Skylights
  • Wood Burning Stove
  • Self Contained Fireplace Unit Or Insert
  • Double Pane Windows
  • Family Room
  • Living Room with Fireplace
  • Laminate Flooring
  • Views of Woods

Kitchen

  • Updated Kitchen
  • Breakfast Bar
  • Plumbed For Gas In Kitchen
  • Range with Range Hood
  • Dishwasher

Bedrooms and Bathrooms

  • 4 Bedrooms
  • 2 Bathrooms
  • Solar Tube

Laundry

  • Laundry on main level
  • Dryer

Parking

  • No Garage
  • Driveway

Schools

  • Arcata Elementary School
  • Jacoby Creek Middle School
  • Arcata High School

Utilities

  • Forced Air Heating System
  • Heating System Uses Natural Gas
  • Heating System Mounted To A Wall or Window
  • Gas Available

Listing and Financial Details

  • Assessor Parcel Number 503-103-020

Home Details

Home Type

Single Family

Year Built

Built in 1950

Lot Details

7,405 Sq Ft Lot

Listing Details

  • Unit Levels: One
  • Prop. Type: Residential
  • R V Parking Room For R V Parking: No
  • Schools Middle School: Jacoby Creek
  • Year Built: 1950
  • Attribution Contact: johnduncan52@gmail.com
  • Property Sub-Type: Single Family Residence
  • Fencing: Partial
  • LaundryFeatures: Dryer Hookup, In House, Washer Hookup
  • LotFeatures: Flat, Woods View
  • Lot Size Acres: 0.17
  • Road Surface Type: Concrete
  • NAV29_Unit_1_Appliances: Gas, Hood, Refrig
  • Co List Office Phone: 707-822-2955
  • MLS Status: Sold
  • Architectural Style: Custom
  • Fireplace Features: Wood Stove, Insert
  • Interior Features: Breakfast Bar
  • New Construction: No
  • Window Features: Double Pane Windows, Skylight(s)
  • Listing Information Type SaleOwner Type: Agent Owner
  • Property Description Lot Size2: City
  • General Property Description:Lot Dimensions: 57x145
  • Property Description Accessory Dwelling Unit: No
  • Property Description Style2: Custom
  • Property Description Lot Acres2: 0.17
  • Property Description Appearance2: Excellent
  • House Description Historic Registry3: No
  • House Description Gated Entry3: No
  • Location Legal and Taxes APN: 503-103-020
  • GroundsLandscaping Fenced Partial: Yes
  • View Woods: Yes
  • Lot Description:Flat: Yes
  • Levels One Story: Yes
  • Construction:Wood Frame: Yes
  • Roof:Composition Shingle: Yes
  • Utilities Electric2: Yes
  • Schools High School2: Arcata
  • Kitchen Dishwasher3: Yes
  • Water:Public2: Yes
  • Sewer Public3: Yes
  • Utilities Circuit Breaker: Yes
  • Building Info Insulation Ceiling: Yes
  • Insulation Dual Pane Window: Yes
  • Building Info Insulation Wall: Yes
  • Laundry In House: Yes
  • Flooring Laminate: Yes
  • Lot Description Woods View: Yes
  • Driveway Concrete2: Yes
  • Exterior Amenities Garden Area: Yes
  • Schools Elementary School2: Arcata
  • Utilities:Gas3: Yes
  • Kitchen Range3: Yes
  • Laundry Washer Hookup: Yes
  • # of Baths per Level Full Baths Main: 2
  • Kitchen Gas4: Yes
  • Kitchen Hood: Yes
  • 1st Floor Laundry: Yes
  • 1st Floor Living Room3: Yes
  • 1st Floor Primary Bedroom: Yes
  • Siding Horizontal: Yes
  • Kitchen Breakfast Bar3: Yes
  • Heating # of Fireplace: 1
  • Living Fireplace2: Yes
  • Exterior Amenities SkylightSolar Tube: Yes
  • 1st Floor FamilyRec: Yes
  • Interior Amenities Wood Stove: Yes
  • Living FP Insert: Yes
  • Kitchen Remodeled Kitchen: Yes
  • Family Large2: Yes
  • Interior Amenities Insert: Yes
  • Special Features: None
  • Property Sub Type: Detached

Interior Features

  • Flooring: Laminate
  • Total Bedrooms: 4
  • Fireplaces: 1
  • Fireplace: Yes
  • Laundry Dryer Hookup: Yes

Exterior Features

  • Roof: Shingle
  • View: Woods
  • Exterior Features: Garden
  • Public Road: Yes
  • Road Paved: Yes

Garage/Parking

  • Attached Garage: No
  • General Property Description:Garage Type2: None

Utilities

  • Heating: Forced Air, Natural Gas, Wall, Woodstove
  • Sewer: Public Sewer
  • HeatingYN: Yes
  • Water Source: Public
  • Heating:Forced Air: Yes
  • Heating:Natural Gas2: Yes
  • Heating:Wall2: Yes
  • Heating:Wood Stove: Yes

Schools

  • Elementary School: Arcata
  • High School: Arcata
  • Middle Or Junior School: Jacoby Creek

Lot Info

  • Zoning: No
  • Lot Dimensions: 57x145
  • Lot Size Sq Ft: 7405.2
  • ResoLotSizeUnits: Acres

Ownership History

We collect this data history from publicly available records. To have your information removed, we recommend requesting removal directly through your county’s website.

Date Name Owned For Owner Type

Purchase Details

Listed on
Mar 26, 2025
Closed on
Aug 8, 2025
Sold by
Bought by
Seller's Agent
John Duncan
RE/MAX Humboldt Realty
Buyer's Agent
Mike Pigg
Coldwell Banker Cutten Realty
List Price
$585,000
Sold Price
$500,000
Premium/Discount to List
-$85,000
-14.53%
Views
123

Home Financials for this Owner

Home Financials are based on the most recent Mortgage that was taken out on this home.
Original Mortgage
$450,000
Outstanding Balance
$445,549
Interest Rate
6.67%
Mortgage Type
New Conventional

Purchase Details

Closed on
Sep 28, 2023
Sold by
Bought by

Purchase Details

Closed on
Feb 18, 2021
Sold by
Bought by

Home Financials for this Owner

Home Financials are based on the most recent Mortgage that was taken out on this home.
Original Mortgage
$240,000
Interest Rate
2.8%
Mortgage Type
New Conventional

Purchase Details

Closed on
May 9, 2006
Sold by
Bought by

Home Financials for this Owner

Home Financials are based on the most recent Mortgage that was taken out on this home.
Original Mortgage
$330,000
Interest Rate
6.3%
Mortgage Type
Fannie Mae Freddie Mac

Purchase Details

Closed on
Aug 18, 2005
Sold by
Bought by

Home Financials for this Owner

Home Financials are based on the most recent Mortgage that was taken out on this home.
Original Mortgage
$325,000
Interest Rate
1.37%
Mortgage Type
New Conventional

Purchase Details

Closed on
Jun 22, 2005
Sold by
Bought by

Home Financials for this Owner

Home Financials are based on the most recent Mortgage that was taken out on this home.
Original Mortgage
$325,000
Interest Rate
1.37%
Mortgage Type
New Conventional
Source: Public Records

Home Values in the Area

Source: Public Records

Average Home Value in this Area


Source: Public Records

Agents Specializing in East Arcata-Bay View, CA

See All Agents

Purchase History

We collect this data history from publicly available records. To have your information removed, we recommend requesting removal directly through your county’s website.

Date Buyer Sale Price Title Company
$500,000 Fidelity National Title Compan
-- None Listed On Document
-- Ticor Ttl Orange Cnty Branch
-- First American Title Co
-- First American Title Ins Co
-- --
Source: Public Records

Mortgage History

We collect this data history from publicly available records. To have your information removed, we recommend requesting removal directly through your county’s website.

Date Status Borrower Loan Amount
Open $450,000
Closed $240,000
Previous Owner $330,000
Previous Owner $22,000
Previous Owner $325,000
Source: Public Records

Property History

We collect this data history from publicly available records. To have your information removed, we recommend requesting removal directly through your county’s website.

Date Event Price List to Sale Price per Sq Ft
08/18/2025 08/18/25 Sold $500,000 -10.7% $254 / Sq Ft
07/17/2025 07/17/25 Pending -- -- --
05/05/2025 05/05/25 Price Changed $560,000 -4.3% $284 / Sq Ft
03/26/2025 03/26/25 For Sale $585,000 -- $297 / Sq Ft
Source: Humboldt Association of REALTORS®

Tax History

We collect this data history from publicly available records. To have your information removed, we recommend requesting removal directly through your county’s website.

Year Tax Paid Tax Assessment Tax Assessment Total Assessment is a certain percentage of the fair market value that is determined by local assessors to be the total taxable value of land and additions on the property. Land Improvement
2025 $2,814 $208,822 $63,309 $145,513
2024 $2,814 $204,728 $62,068 $142,660
2023 $2,764 $200,714 $60,851 $139,863
2022 $2,807 $196,779 $59,658 $137,121
2021 $2,693 $192,922 $58,489 $134,433
2020 $2,440 $190,945 $57,890 $133,055
2019 $2,368 $187,202 $56,755 $130,447
2018 $2,317 $183,533 $55,643 $127,890
2017 $2,271 $179,935 $54,552 $125,383
2016 $2,197 $176,408 $53,483 $122,925
2015 $2,175 $173,759 $52,680 $121,079
2014 $2,169 $170,357 $51,649 $118,708
Source: Public Records

Agents Affiliated with this Home

  • Section Image
  • Section Image
See All Agents

Map

Source: Humboldt Association of REALTORS®

MLS Number: 269037

Humboldt Association of REALTORS®
Your Personal Tour Guide

Ask me questions while you tour the home.