
Mette Seaton
Keller Williams Realty of VB
(772) 758-2202
75 Total Sales
6 in West Vero Beach
$55K - $560K Price Range
Estimated Value: $489,000 - $545,000
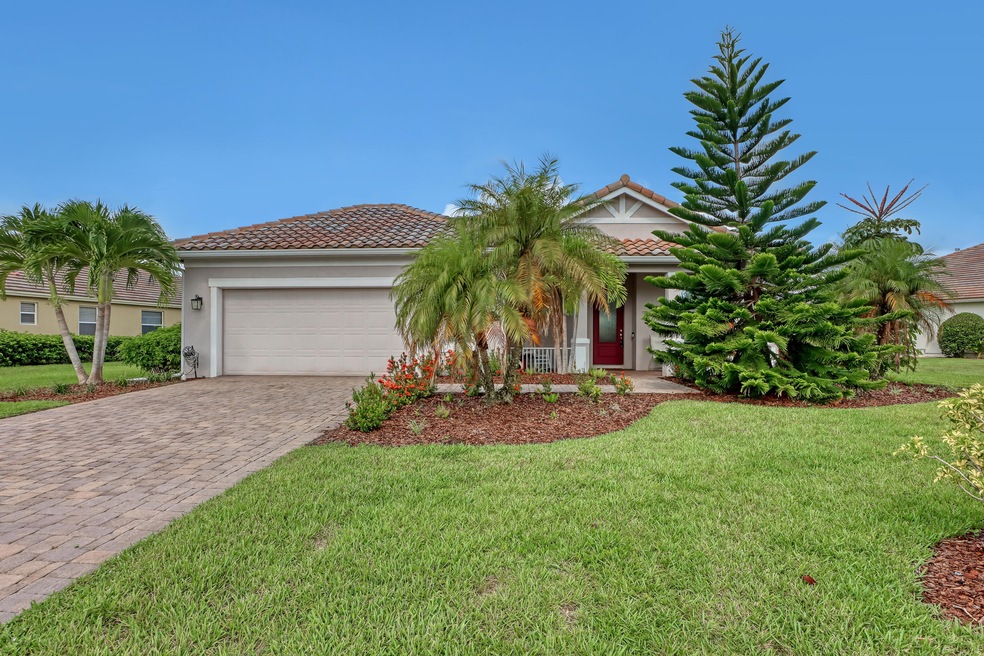
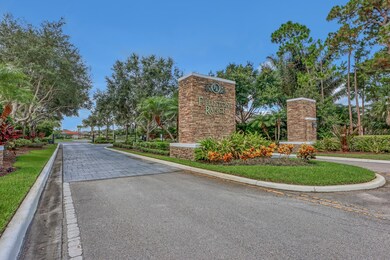
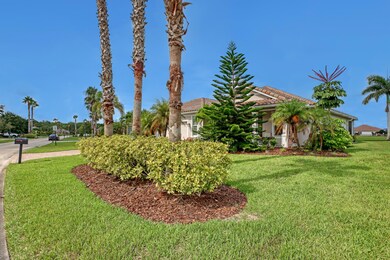
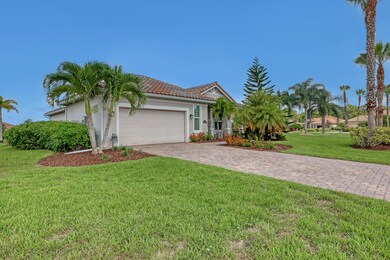
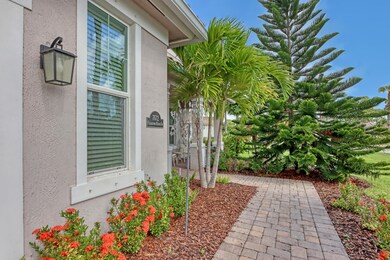
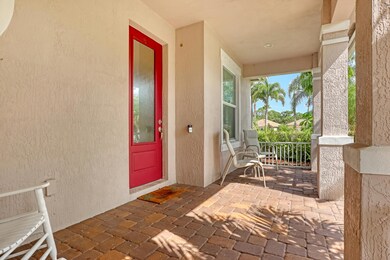
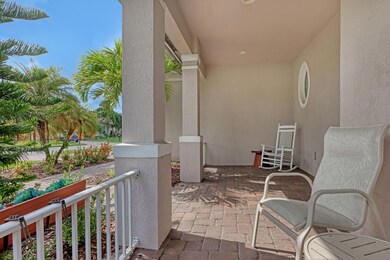
Enjoy a Florida lifestyle in a desirable Vero Beach gated community, Fieldstone Ranch, where you'll find a one owner, well cared for, lakefront 3 bdrm, 2 bath screened pool home. Featuring an open floor plan, front & large back porch, tile roof, hardwood & ceramic floors, plantation shutters, 10 foot ceilings, separate laundry rm, oversized garage & a versatile 3rd bedroom or office. The heart of the home is the eat-in-kitchen with custom cabinets, granite countertops, breakfast bar, pantry & stainless steel appliances. A tranquil retreat found in the owners suite with 2 walk-in closets, double sinks plus vanity drawers, walk-in roman shower & a soaking tub. The outdoor living space is an oasis under a covered back porch with a pool overlooking the lake. The .32 lot gives ample space between neighbors. Less than a 15 minute drive to the beach, Indian River Lagoon, Sandridge Golf Club, shopping, schools, quaint downtown Vero Beach & much more. Call to view.
Last Agent to Sell the Property
Ashley Westbrook
RE/MAX Solutions Listed on: 08/08/2024
Co-Listed By
Deborah Kalina
RISE Realty Services
Last Buyer's Agent
Non-Member Non-Member Out Of Area
Non-MLS or Out of Area License #nonmls
We collect this data history from publicly available records. To have your information removed, we recommend requesting removal directly through your county’s website.
Mette Seaton
Keller Williams Realty of VB
(772) 758-2202
75 Total Sales
6 in West Vero Beach
$55K - $560K Price Range
Dawn DiNoto
Real Broker, LLC
(951) 501-3926
102 Total Sales
1 in West Vero Beach
$615,000 Price
David Gagnon
RE/MAX Crown Realty
(772) 213-1312
97 Total Sales
2 in West Vero Beach
$154,500 Price Range
Deborah Palestrini
Keller Williams Realty of VB
(772) 413-0281
40 Total Sales
3 in West Vero Beach
$400,000 Price Range
Todd Hicks
Freedom Realty
(931) 910-2852
70 Total Sales
1 in West Vero Beach
$100,000 Price
Dustin Haynes
Coldwell Banker Paradise
(772) 539-4937
67 Total Sales
1 in West Vero Beach
$305,000 Price
We collect this data history from publicly available records. To have your information removed, we recommend requesting removal directly through your county’s website.
| Date | Buyer | Sale Price | Title Company |
|---|---|---|---|
| $515,000 | Martin Title | ||
| Vautier Daniel E | $300,400 | First American Title Ins Co |
We collect this data history from publicly available records. To have your information removed, we recommend requesting removal directly through your county’s website.
| Date | Status | Borrower | Loan Amount |
|---|---|---|---|
| Open | $489,250 | ||
| Previous Owner | Vautier Daniel E | $230,400 | |
| Previous Owner | Turner Jon | $240,000 |
We collect this data history from publicly available records. To have your information removed, we recommend requesting removal directly through your county’s website.
| Date | Event | Price | List to Sale | Price per Sq Ft |
|---|---|---|---|---|
| 09/17/2024 09/17/24 | Sold | $515,000 | -1.9% | $277 / Sq Ft |
| 08/13/2024 08/13/24 | Pending | -- | -- | -- |
| 08/08/2024 08/08/24 | For Sale | $525,000 | -- | $283 / Sq Ft |
We collect this data history from publicly available records. To have your information removed, we recommend requesting removal directly through your county’s website.
| Year | Tax Paid | Tax Assessment Tax Assessment Total Assessment is a certain percentage of the fair market value that is determined by local assessors to be the total taxable value of land and additions on the property. | Land | Improvement |
|---|---|---|---|---|
| 2025 | $6,995 | $468,864 | $46,750 | $422,114 |
| 2024 | $5,381 | $468,864 | $46,750 | $422,114 |
| 2023 | $5,381 | $418,492 | $0 | $0 |
| 2022 | $5,309 | $406,302 | $38,250 | $368,052 |
| 2021 | $4,643 | $308,776 | $38,250 | $270,526 |
| 2020 | $4,515 | $296,093 | $25,500 | $270,593 |
| 2019 | $4,658 | $298,842 | $25,500 | $273,342 |
| 2018 | $4,279 | $268,599 | $25,500 | $243,099 |
| 2017 | $4,381 | $271,044 | $0 | $0 |
| 2016 | $4,102 | $253,520 | $0 | $0 |
| 2015 | $3,861 | $225,790 | $0 | $0 |
| 2014 | $3,220 | $191,120 | $0 | $0 |
AW
Seller's Agent in 2024
Ashley Westbrook
RE/MAX
DK
Seller Co-Listing Agent in 2024
Deborah Kalina
RISE Realty Services
NN
Buyer's Agent in 2024
Non-Member Non-Member Out Of Area
Non-MLS or Out of Area
Source: Space Coast MLS (Space Coast Association of REALTORS®)
MLS Number: 1021399
APN: 32-39-05-00006-0000-00111.0
Disclaimer: Certain information contained herein is derived from information provided by parties other than Homes.com. All information provided is deemed reliable, but is not guaranteed to be accurate and should be independently verified.
IDX information is provided exclusively for personal, non-commercial use, and may not be used for any purpose other than to identify prospective properties consumers may be interested in purchasing.
Information is deemed reliable but not guaranteed.
Ask me questions while you tour the home.