
Majlinda Shishko
RE/MAX Synergy
(603) 505-8812
42 Total Sales
1 in Derry
$310,000 Price
Estimated Value: $517,671

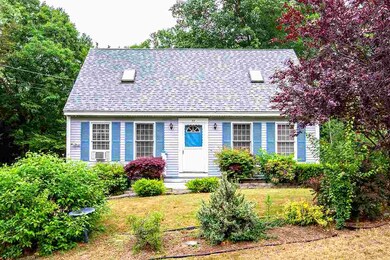
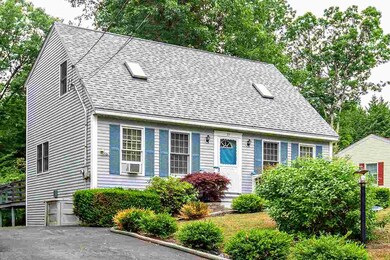
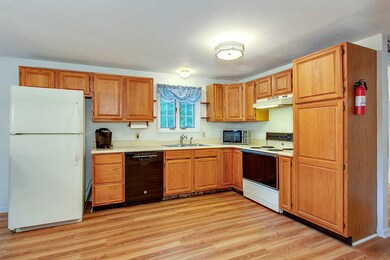
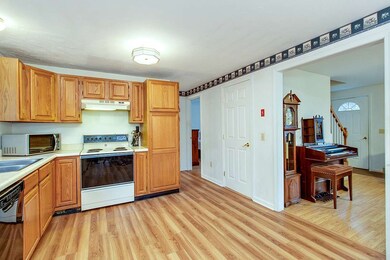
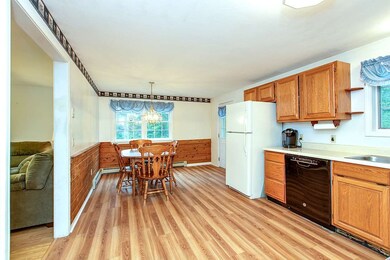
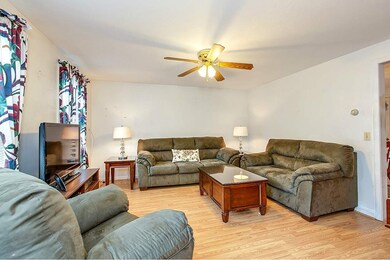
This Cape has super curb appeal, and is loaded with upside equity for those willing to put in effort. The seller has occupied this property since it was built just for them in the Hemlock Springs neighborhood. There is a huge eat in kitchen, a first floor bedroom with double closets and a full bath. Upstairs are mirror image, front-to-back bedrooms and another full bathroom. The roof was replaced a few years ago, the carpet is newer and a standby generator has been installed. There is a finished room in the basement as well as a workshop. Tremendous potential for a buyer who is willing to put in some work with some paint, a power wash and a little landscaping. The front steps and deck are in need of work. This property is a good deal. Similar properties have sold for as much as $290,000. Sorry, no FHA or VA buyers but would be an excellent 203(k) candidate. Subject to seller finding suitable housing.
Last Agent to Sell the Property
Coldwell Banker Realty Bedford NH License #054588 Listed on: 06/17/2018
Last Buyer's Agent
Janos Kovacs
HomeSmart Success Realty LLC License #056380
We collect this data history from publicly available records. To have your information removed, we recommend requesting removal directly through your county’s website.
Majlinda Shishko
RE/MAX Synergy
(603) 505-8812
42 Total Sales
1 in Derry
$310,000 Price
Krista Lombardi
New Space Real Estate, LLC
(207) 715-3846
223 Total Sales
1 in Derry
$650,000 Price
Angela Smith
Lakefront Living Realty - The Smith Group
(774) 307-7141
44 Total Sales
1 in Derry
$407,210 Price
Jill Mcalpine
BHHS Verani Londonderry
(888) 619-8934
42 Total Sales
5 in Derry
$220K - $842K Price Range
Kerry Raymond
Coldwell Banker Realty Center Harbor NH
(888) 302-6471
73 Total Sales
1 in Derry
$651,000 Price
Kelli York
BHHS Verani Concord
(866) 787-6968
51 Total Sales
2 in Derry
$209K - $315K Price Range
We collect this data history from publicly available records. To have your information removed, we recommend requesting removal directly through your county’s website.
| Date | Buyer | Sale Price | Title Company |
|---|---|---|---|
| -- | None Available | ||
| Diaz Yahaira | $250,000 | -- | |
| Zajicek Carl F | -- | -- | |
| Zajicek Ret | -- | -- |
We collect this data history from publicly available records. To have your information removed, we recommend requesting removal directly through your county’s website.
| Date | Status | Borrower | Loan Amount |
|---|---|---|---|
| Open | $216,000 | ||
| Closed | -- | $212,500 | |
| Previous Owner | Zajicek Carl F | $124,600 | |
| Previous Owner | Zajicek Ret | $142,400 | |
| Closed | Zajicek Carl F | $100,000 |
We collect this data history from publicly available records. To have your information removed, we recommend requesting removal directly through your county’s website.
| Date | Event | Price | List to Sale | Price per Sq Ft |
|---|---|---|---|---|
| 10/02/2018 10/02/18 | Sold | $250,000 | -1.9% | $162 / Sq Ft |
| 08/26/2018 08/26/18 | Pending | -- | -- | -- |
| 08/06/2018 08/06/18 | Price Changed | $254,900 | -1.9% | $165 / Sq Ft |
| 07/22/2018 07/22/18 | For Sale | $259,900 | 0.0% | $168 / Sq Ft |
| 06/22/2018 06/22/18 | Pending | -- | -- | -- |
| 06/17/2018 06/17/18 | For Sale | $259,900 | -- | $168 / Sq Ft |
We collect this data history from publicly available records. To have your information removed, we recommend requesting removal directly through your county’s website.
| Year | Tax Paid | Tax Assessment Tax Assessment Total Assessment is a certain percentage of the fair market value that is determined by local assessors to be the total taxable value of land and additions on the property. | Land | Improvement |
|---|---|---|---|---|
| 2025 | $9,250 | $487,100 | $0 | $487,100 |
| 2024 | $9,104 | $487,100 | $0 | $487,100 |
| 2023 | $8,421 | $407,200 | $0 | $407,200 |
| 2022 | $7,266 | $381,600 | $0 | $381,600 |
| 2021 | $6,841 | $276,300 | $0 | $276,300 |
| 2020 | $8,187 | $276,300 | $0 | $276,300 |
| 2019 | $6,745 | $239,100 | $88,000 | $151,100 |
| 2018 | $6,309 | $239,100 | $88,000 | $151,100 |
| 2017 | $6,525 | $226,100 | $83,400 | $142,700 |
| 2016 | $6,118 | $226,100 | $83,400 | $142,700 |
| 2015 | $5,957 | $203,800 | $83,400 | $120,400 |
| 2014 | $5,996 | $203,800 | $83,400 | $120,400 |
| 2013 | $5,948 | $188,900 | $78,700 | $110,200 |
Seller's Agent in 2018
Katie Johnson
Coldwell Banker Realty Bedford NH
(603) 401-1776
57 Total Sales
JK
Buyer's Agent in 2018
Janos Kovacs
HomeSmart Success Realty LLC
Source: PrimeMLS
MLS Number: 4701029
APN: DERY-000014-000010-000013
Disclaimer: Certain information contained herein is derived from information provided by parties other than Homes.com. All information provided is deemed reliable, but is not guaranteed to be accurate and should be independently verified.
Copyright 2026 PrimeMLS, Inc. All rights reserved. This information is deemed reliable, but not guaranteed. The data relating to real estate displayed on this display comes in part from the IDX Program of PrimeMLS. The information being provided is for consumers’ personal, non-commercial use and may not be used for any purpose other than to identify prospective properties consumers may be interested in purchasing.
Ask me questions while you tour the home.