
Majlinda Shishko
RE/MAX Synergy
(603) 505-8812
42 Total Sales
1 in Derry
$310,000 Price



Estimated Value: $527,217
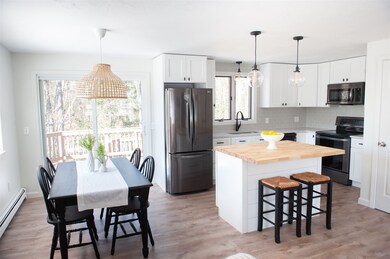
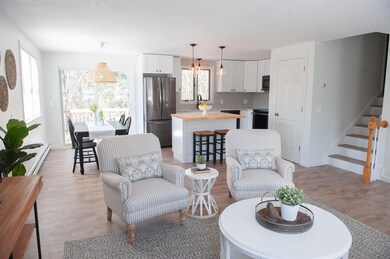
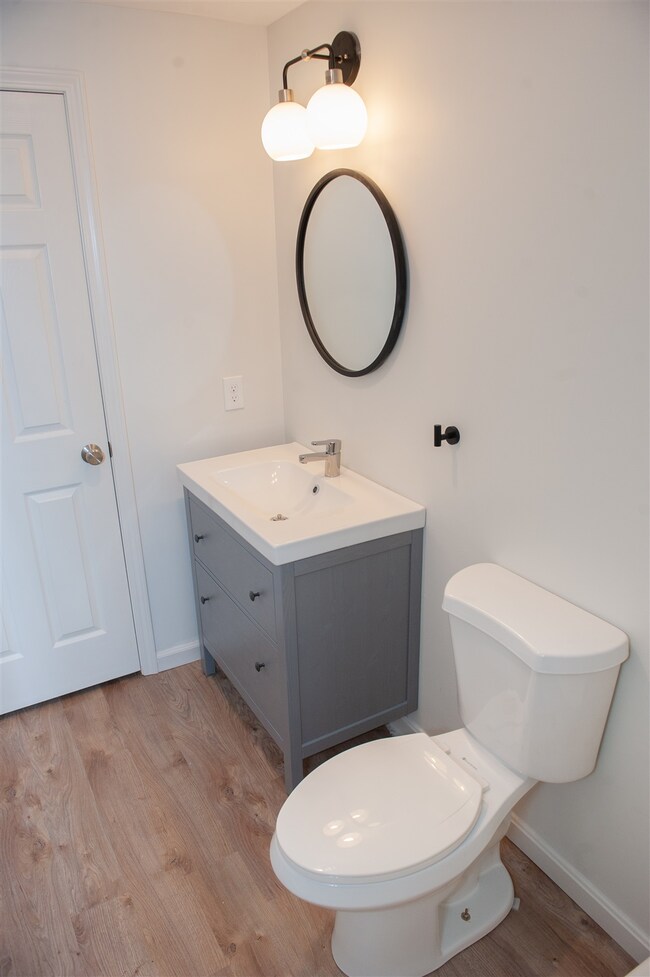
Back on the Market! Newly remodeled tri-level in desirable Derry neighborhood. 4 Bedrooms/ 2 baths. New Flooring throughout, quartz/butcherblock countertops. Bright and open this kitchen/living area is sure to wow! Private back deck looking out into the wooded back yard. Master bedroom with private master bath. Laundry room with countertop and cabinets. Agent Interest. Offers by due Tuesday 4/7 at noon.
We collect this data history from publicly available records. To have your information removed, we recommend requesting removal directly through your county’s website.
Majlinda Shishko
RE/MAX Synergy
(603) 505-8812
42 Total Sales
1 in Derry
$310,000 Price
Krista Lombardi
New Space Real Estate, LLC
(207) 715-3846
223 Total Sales
1 in Derry
$650,000 Price
Angela Smith
Lakefront Living Realty - The Smith Group
(774) 307-7141
44 Total Sales
1 in Derry
$407,210 Price
Jill Mcalpine
BHHS Verani Londonderry
(888) 619-8934
42 Total Sales
5 in Derry
$220K - $842K Price Range
Kerry Raymond
Coldwell Banker Realty Center Harbor NH
(888) 302-6471
73 Total Sales
1 in Derry
$651,000 Price
Kelli York
BHHS Verani Concord
(866) 787-6968
51 Total Sales
2 in Derry
$209K - $315K Price Range
We collect this data history from publicly available records. To have your information removed, we recommend requesting removal directly through your county’s website.
| Date | Buyer | Sale Price | Title Company |
|---|---|---|---|
| $330,000 | None Available | ||
| Sullivan Scott P | $121,500 | -- |
We collect this data history from publicly available records. To have your information removed, we recommend requesting removal directly through your county’s website.
| Date | Status | Borrower | Loan Amount |
|---|---|---|---|
| Open | $308,000 | ||
| Closed | Kershaw Kaycee | $313,500 | |
| Closed | Sullivan Scott P | $167,000 |
We collect this data history from publicly available records. To have your information removed, we recommend requesting removal directly through your county’s website.
| Date | Event | Price | List to Sale | Price per Sq Ft | Prior Sale |
|---|---|---|---|---|---|
| 05/15/2020 05/15/20 | Sold | $330,000 | +1.5% | $270 / Sq Ft | |
| 04/07/2020 04/07/20 | Pending | -- | -- | -- | |
| 04/04/2020 04/04/20 | For Sale | $325,000 | 0.0% | $266 / Sq Ft | |
| 03/30/2020 03/30/20 | Pending | -- | -- | -- | |
| 03/27/2020 03/27/20 | For Sale | $325,000 | +39.2% | $266 / Sq Ft | |
| 12/31/2019 12/31/19 | Sold | $233,500 | -2.7% | $191 / Sq Ft | View Prior Sale |
| 12/16/2019 12/16/19 | Pending | -- | -- | -- | |
| 09/19/2019 09/19/19 | For Sale | $240,000 | -- | $196 / Sq Ft |
We collect this data history from publicly available records. To have your information removed, we recommend requesting removal directly through your county’s website.
| Year | Tax Paid | Tax Assessment Tax Assessment Total Assessment is a certain percentage of the fair market value that is determined by local assessors to be the total taxable value of land and additions on the property. | Land | Improvement |
|---|---|---|---|---|
| 2025 | $8,716 | $459,000 | $0 | $459,000 |
| 2024 | $8,579 | $459,000 | $0 | $459,000 |
| 2023 | $7,912 | $382,600 | $0 | $382,600 |
| 2022 | $7,452 | $391,400 | $0 | $391,400 |
| 2021 | $7,710 | $311,400 | $0 | $311,400 |
| 2020 | $7,565 | $310,800 | $0 | $310,800 |
| 2019 | $6,266 | $239,900 | $86,700 | $153,200 |
| 2018 | $6,245 | $239,900 | $86,700 | $153,200 |
| 2017 | $6,289 | $217,900 | $82,100 | $135,800 |
| 2016 | $5,896 | $217,900 | $82,100 | $135,800 |
| 2015 | $5,609 | $191,900 | $82,100 | $109,800 |
| 2014 | $5,646 | $191,900 | $82,100 | $109,800 |
| 2013 | $5,612 | $178,200 | $77,600 | $100,600 |
Seller's Agent in 2020
James Curran
Sierra Realty
(603) 296-7713
7 Total Sales
Buyer's Agent in 2020
Bradford McCue
Coldwell Banker Realty Haverhill MA
(603) 765-4153
83 Total Sales
Seller's Agent in 2019
Jon Byrne
603 Birch Realty, LLC
(603) 661-1276
31 Total Sales
Source: PrimeMLS
MLS Number: 4799611
APN: DERY-000014-000010-000015
Disclaimer: Certain information contained herein is derived from information provided by parties other than Homes.com. All information provided is deemed reliable, but is not guaranteed to be accurate and should be independently verified.
Copyright 2026 PrimeMLS, Inc. All rights reserved. This information is deemed reliable, but not guaranteed. The data relating to real estate displayed on this display comes in part from the IDX Program of PrimeMLS. The information being provided is for consumers’ personal, non-commercial use and may not be used for any purpose other than to identify prospective properties consumers may be interested in purchasing.
Ask me questions while you tour the home.