
Loretta Carr-Stock
Keller Williams Realty WNY
(716) 389-5270
41 Total Sales
2 in Abbott McKinley
$220,000 Price Range

Estimated Value: $216,000 - $236,000
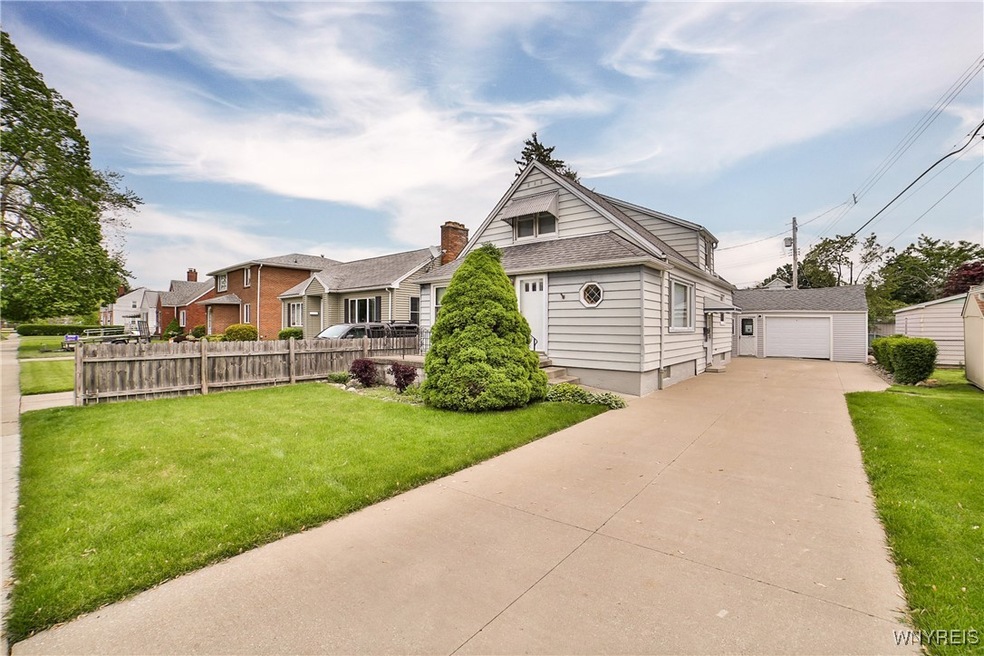
Welcome home to 77 Tamarack Street, a quiet one way street located in the heart of South Buffalo. You are just steps away from Cazenovia Park, Ice Rink and Golf Course, Doc Sullivan's, Mercy Hospital and a stones throw over to all the shops and restaurants on Seneca Street. This wonderful cape boasts 3 bedrooms and 1 full bath which was recently updated. On the first floor you will find one of the bedrooms along with the formal dining room, a good sized living room, eat-in kitchen with french doors that lead out onto a deck. This home also boasts new carpet and flooring downstairs, and a full basement which is partially finished. Their is a detached 1.5 car garage with an enclosed patio attached to it which overlooks the fully fenced yard where you will find an above ground pool with a newer pool heater!! Full tearoff roof July 2011, Furnace replaced Dec 2014, A/C done in Jan 2015. This location offers easy access to the 190 and the 400 to get you anywhere in WNY quickly. Put your own touches on it and you can make this home shine and be a gem. Showings begin immediately and offers will be due by Wed Jun 4th by 3pm. There will be an OPEN HOUSE held on Sun Jun 1st 1-3pm.
Last Agent to Sell the Property
Listing by Howard Hanna WNY Inc. Brokerage Phone: 716-206-4987 License #10401271673 Listed on: 05/29/2025
We collect this data history from publicly available records. To have your information removed, we recommend requesting removal directly through your county’s website.
Loretta Carr-Stock
Keller Williams Realty WNY
(716) 389-5270
41 Total Sales
2 in Abbott McKinley
$220,000 Price Range
Lauren Arnone
WNY Metro Roberts Realty
(716) 403-2838
98 Total Sales
2 in Abbott McKinley
$143,000 Price Range
Shumon Ahmed
WNY Metro Roberts Realty
(888) 623-4549
27 Total Sales
2 in Abbott McKinley
$240,000 Price Range
Kamran Mazhar
WNY Metro Roberts Realty
(929) 552-5464
51 Total Sales
2 in Abbott McKinley
$169,000 Price Range
Colleen Brunelle
HUNT Real Estate ERA
(716) 671-3715
117 Total Sales
1 in Abbott McKinley
$215,000 Price
Jerry Thompson
Century 21 North East
(716) 687-0473
336 Total Sales
8 in Abbott McKinley
$121K - $384K Price Range
We collect this data history from publicly available records. To have your information removed, we recommend requesting removal directly through your county’s website.
| Date | Buyer | Sale Price | Title Company |
|---|---|---|---|
| $225,000 | None Available |
We collect this data history from publicly available records. To have your information removed, we recommend requesting removal directly through your county’s website.
| Date | Status | Borrower | Loan Amount |
|---|---|---|---|
| Previous Owner | $40,000 |
We collect this data history from publicly available records. To have your information removed, we recommend requesting removal directly through your county’s website.
| Date | Event | Price | List to Sale | Price per Sq Ft |
|---|---|---|---|---|
| 07/14/2025 07/14/25 | Sold | $225,000 | +18.5% | $207 / Sq Ft |
| 06/06/2025 06/06/25 | Pending | -- | -- | -- |
| 05/29/2025 05/29/25 | For Sale | $189,900 | -- | $175 / Sq Ft |
We collect this data history from publicly available records. To have your information removed, we recommend requesting removal directly through your county’s website.
| Year | Tax Paid | Tax Assessment Tax Assessment Total Assessment is a certain percentage of the fair market value that is determined by local assessors to be the total taxable value of land and additions on the property. | Land | Improvement |
|---|---|---|---|---|
| 2025 | $684 | $165,000 | $25,000 | $140,000 |
| 2024 | $684 | $122,000 | $11,700 | $110,300 |
| 2023 | $618 | $122,000 | $11,700 | $110,300 |
| 2022 | $613 | $122,000 | $11,700 | $110,300 |
| 2021 | $613 | $122,000 | $11,700 | $110,300 |
| 2020 | $514 | $122,000 | $11,700 | $110,300 |
| 2019 | $1,833 | $66,800 | $7,300 | $59,500 |
| 2018 | $1,725 | $66,800 | $7,300 | $59,500 |
| 2017 | $397 | $66,800 | $7,300 | $59,500 |
| 2016 | $1,310 | $66,800 | $7,300 | $59,500 |
| 2015 | -- | $66,800 | $7,300 | $59,500 |
| 2014 | -- | $66,800 | $7,300 | $59,500 |
Seller's Agent in 2025
Jeffrey Ryan
Howard Hanna
(716) 206-4987
1 in this area
40 Total Sales
Buyer's Agent in 2025
Julie Tomasik
WNY Metro Roberts Realty
(716) 662-0449
1 in this area
31 Total Sales
Source: Western New York Real Estate Information Services (WNYREIS)
MLS Number: B1609818
APN: 140200-133-250-0007-001-000
Disclaimer: Certain information contained herein is derived from information provided by parties other than Homes.com. All information provided is deemed reliable, but is not guaranteed to be accurate and should be independently verified.
The data relating to real estate on this web site comes in part from the Internet Data Exchange (IDX) Program of the CNYIS, UNYREIS and WNYREIS. Real estate listings held by firms other than Homes.com, LLC are marked with the IDX logo and include the Listing Broker’s Firm Name.
Disclaimer: All information deemed reliable but not guaranteed and should be independently verified. All properties
are subject to prior sale, change or withdrawal. Neither the listing broker(s) nor Homes.com, LLC shall be responsible for any typographical errors, misinformation, misprints, and shall be held totally harmless.
© 2026 CNYIS, UNYREIS, WNYREIS. All rights reserved.
Ask me questions while you tour the home.