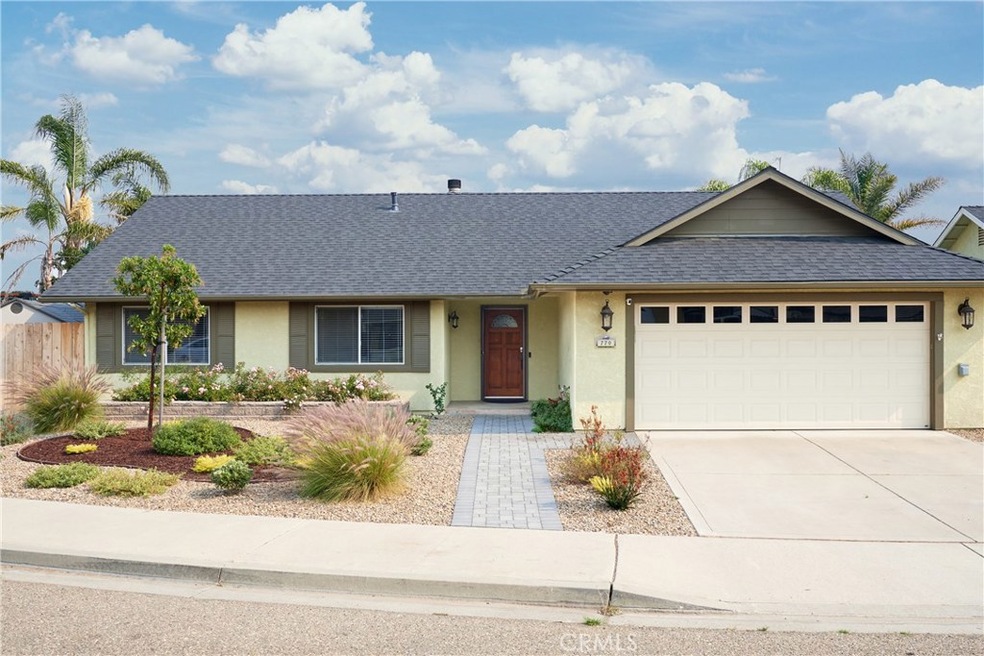
NOT LISTED FOR SALE

770 Viola Ct Nipomo, CA 93444

Estimated Value: $735,000 - $817,000

3 Beds
2 Baths
1,482 Sq Ft
$513/Sq Ft Est. Value

Sale Details

Date Sold: October 13, 2020

Last sale price $594,900 $401 Per Sq Ft

Est. 29% increase in value since last sale

Current estimated payment $4,702 / mo

4 Days on Market

Highlights

  • Primary Bedroom Suite
  • Open Floorplan
  • Property is near park
  • Updated Kitchen
  • Deck
  • Cathedral Ceiling

About This Home

As of October 2020

Immaculate "Turnkey" remodeled family home! Located in a cul-de-sac this 3 bedrooms 1 3/4 bath, remodeled kitchen with granite counters, a large farm sink, stainless steel appliances plus a breakfast bar and large dining room. This open floor plan with vaulted tongue and groove ceilings makes it perfect for entertaining. The living room has a large brick wood burning fireplace for those winter nights, 2 french doors, crown molding around windows and new baseboards. Bonus features include complete Solar System (owned not leased), 40 year roof that is 3 years old, LED lighting through out, newer garage door, plug outlet 1450 Nema-240 Volt charger for electric vehicle. Current owner has put approx $50,000 in professional landscaping in 2019 and fencing & retaining wall. Drought tolerant front and back yard with artificial turf in the back. Very little yard work for that buy family. There is a beautiful oak tree in the corner of the new composite wood decking. Close to shopping, schools, park and freeway access. Don't miss this wonderful opportunity to have this stunning home.

Last Agent to Sell the Property

Linda Webb

Century 21 Masters License #00872218 Listed on: 08/23/2020

Century 21 Masters

Last Buyer's Agent

Mikey Rezner

Ocean West Properties, Inc. License #01454036

Home Details

Home Type

  • Single Family

Year Built

  • Built in 1991

Lot Details

  • 6,004 Sq Ft Lot
  • Cul-De-Sac
  • Wood Fence
  • New Fence
  • Drip System Landscaping
  • Level Lot
  • Sprinkler System
  • Back Yard
  • Density is up to 1 Unit/Acre
  • Property is zoned RSF

Parking

  • 2 Car Attached Garage

Home Design

  • Turnkey
  • Slab Foundation
  • Fire Rated Drywall
  • Composition Roof
  • Stucco

Interior Spaces

  • 1,482 Sq Ft Home
  • 1-Story Property
  • Open Floorplan
  • Built-In Features
  • Cathedral Ceiling
  • Ceiling Fan
  • Wood Burning Fireplace
  • Raised Hearth
  • Window Screens
  • French Doors
  • Entryway
  • Family Room Off Kitchen
  • Living Room with Fireplace
  • Dining Room
  • Center Hall
  • Tile Flooring
  • Neighborhood Views

Kitchen

  • Updated Kitchen
  • Open to Family Room
  • Breakfast Bar
  • Built-In Range
  • Microwave
  • Dishwasher
  • Granite Countertops
  • Disposal

Bedrooms and Bathrooms

  • 3 Main Level Bedrooms
  • Primary Bedroom Suite
  • 2 Full Bathrooms
  • Bathtub with Shower
  • Walk-in Shower
  • Exhaust Fan In Bathroom

Laundry

  • Laundry in Garage
  • Gas And Electric Dryer Hookup

Eco-Friendly Details

  • Solar owned by seller

Outdoor Features

  • Deck
  • Wood Patio
  • Exterior Lighting
  • Shed
  • Rain Gutters
  • Front Porch

Location

  • Property is near park
  • Suburban Location

Schools

  • Dana Elementary School
  • Nipomo High School

Utilities

  • Forced Air Heating System
  • Heating System Uses Natural Gas
  • Underground Utilities
  • Natural Gas Connected
  • Gas Water Heater
  • Phone Available
  • Cable TV Available

Community Details

  • No Home Owners Association
  • Nipomo Subdivision

Listing and Financial Details

  • Tax Lot 11
  • Tax Tract Number 1556
  • Assessor Parcel Number 092137011

Home Details

Home Type

Single Family

Year Built

Built in 1991

Lot Details

6,004 Sq Ft Lot

Parking

2

Listing Details

  • Structure Type: House
  • Assessments: Yes
  • Inclusions: Kitchen refrigerator, 4 sheds, towels hooks next to master bath shower
  • Property Attached: No
  • Road Frontage Type: City Street
  • Road Surface Type: Paved
  • Subdivision Name Other: Nipomo(340)
  • View: Yes
  • Well Report: No
  • Zoning: RSF
  • Property Condition: Turnkey
  • Property Sub Type: Single Family Residence
  • Property Type: Residential
  • Parcel Number: 092137011
  • Year Built: 1991
  • Special Features: None

Interior Features

  • Fireplace: Yes
  • Living Area: 1482.00 Square Feet
  • Interior Amenities: Built-in Features, Cathedral Ceiling(s), Ceiling Fan(s), Granite Counters, High Ceilings, Open Floorplan, Pantry
  • Stories: 1
  • Common Walls: No Common Walls
  • Flooring: Tile
  • Appliances: Yes
  • Full Bathrooms: 2
  • Total Bedrooms: 3
  • Door Features: French Doors
  • Eating Area: Breakfast Counter / Bar, Dining Room
  • Fireplace Features: Living Room, Wood Burning, Raised Hearth
  • Levels: One
  • Main Level Bathrooms: 2
  • Main Level Bedrooms: 3
  • Price Per Square Foot: 401.42
  • Room Type: All Bedrooms Down, Center Hall, Entry, Kitchen, Living Room, Main Floor Master Bedroom, Master Bathroom, Master Bedroom, Master Suite
  • Window Features: Screens
  • Bathroom Features: Bathtub, Shower, Shower In Tub, Exhaust Fan(s), Walk-In Shower
  • Room Kitchen Features: Granite Counters, Kitchen Open To Family Room, Remodeled Kitchen

Exterior Features

  • Patio: Yes
  • Foundation: Slab
  • Other Structures: Shed(s), Storage
  • View: Neighborhood
  • Fence: Yes
  • Fencing: New Condition, Wood
  • Patio And Porch Features: Concrete, Deck, Patio, Patio Open, Front Porch, Wood
  • Pool Private: No
  • Roof: Composition
  • Spa: No
  • Construction Materials: Drywall Walls, Stucco

Garage/Parking

  • Attached Garage: Yes
  • Garage Spaces: 2.00
  • Total Parking Spaces: 2.00

Utilities

  • Utilities: Cable Available, Cable Connected, Electricity Connected, Natural Gas Connected, Phone Available, Sewer Connected, Underground Utilities, Water Connected
  • Sprinklers: Yes
  • Heating: Yes
  • Laundry: Yes
  • Appliances: Built-In Range, Dishwasher, Disposal, Gas Water Heater, Microwave, Refrigerator, Water Heater
  • Electric: Electricity - On Property, Photovoltaics Seller Owned
  • Heating Type: Central, Forced Air, Natural Gas
  • Laundry Features: Gas & Electric Dryer Hookup, In Garage
  • Sewer: Public Sewer
  • Water Source: Public

Condo/Co-op/Association

  • Association: No
  • Senior Community: No
  • Community Features: Curbs, Gutters, Sidewalks, Street Lights, Suburban

Schools

  • Elementary School: Dana
  • High School: Nipomo
  • Elementary School #2: DANA
  • High School2: NIPOM

Lot Info

  • Additional Parcels: No
  • Land Lease: No
  • Lot Features: 0-1 Unit/Acre, Back Yard, Cul-De-Sac, Landscaped, Level with Street, Level, Park Nearby, Sprinklers Drip System
  • Lot Size: 6004
  • Lot Size Sq Ft: 6004.00
  • Lot Size Acres: 0.1378

Multi Family

  • Lease Considered: No
  • Lot Size Area: 6004.0000 Square Feet
  • Number Of Units Total: 1

Tax Info

  • Tax Census Tract: 124.02
  • Tax Lot: 11
  • Tax Tract Number: 1556

Ownership History

We collect this data history from publicly available records. To have your information removed, we recommend requesting removal directly through your county’s website.

Date Name Owned For Owner Type

Purchase Details

Listed on
Aug 23, 2020
Closed on
Sep 23, 2020
Sold by
Bought by
Seller's Agent
Linda Webb
Century 21 Masters
Buyer's Agent
Mikey Rezner
Ocean West Properties, Inc.
List Price
$589,900
Sold Price
$594,900
Premium/Discount to List
$5,000
0.85%
Current Estimated Value
$769,263

Home Financials for this Owner

Home Financials are based on the most recent Mortgage that was taken out on this home.
Estimated Appreciation
$174,363
Avg. Annual Appreciation
4.34%

Purchase Details

Listed on
Mar 20, 2017
Closed on
Apr 12, 2017
Sold by
Bought by
Seller's Agent
Nancy Puder
NextHome Central Coast
Buyer's Agent
General NONMEMBER
NONMEMBER MRML
List Price
$489,900
Sold Price
$496,000
Premium/Discount to List
$6,100
1.25%

Home Financials for this Owner

Home Financials are based on the most recent Mortgage that was taken out on this home.
Avg. Annual Appreciation
5.44%
Original Mortgage
$496,000
Interest Rate
4.23%
Mortgage Type
VA

Purchase Details

Listed on
Mar 3, 2015
Closed on
Mar 10, 2015
Sold by
Bought by
Seller's Agent
Paulette Black
Taylor Hoving Realty Group
Buyer's Agent
Nancy Puder
Nancy Puder & Associates
Sold Price
$392,000

Home Financials for this Owner

Home Financials are based on the most recent Mortgage that was taken out on this home.
Avg. Annual Appreciation
12.04%
Original Mortgage
$384,899
Interest Rate
3.62%
Mortgage Type
FHA

Purchase Details

Closed on
Feb 2, 2011
Sold by
Bought by

Home Financials for this Owner

Home Financials are based on the most recent Mortgage that was taken out on this home.
Original Mortgage
$200,000
Interest Rate
4.84%
Mortgage Type
New Conventional

Purchase Details

Closed on
Dec 20, 2010
Sold by
Bought by

Home Financials for this Owner

Home Financials are based on the most recent Mortgage that was taken out on this home.
Original Mortgage
$200,000
Interest Rate
4.84%
Mortgage Type
New Conventional

Purchase Details

Closed on
Nov 16, 2010
Sold by
Bought by

Purchase Details

Closed on
Apr 19, 2007
Sold by
Bought by

Home Financials for this Owner

Home Financials are based on the most recent Mortgage that was taken out on this home.
Original Mortgage
$46,000
Interest Rate
6.17%
Mortgage Type
Unknown

Purchase Details

Closed on
Jan 18, 2005
Sold by
Bought by

Home Financials for this Owner

Home Financials are based on the most recent Mortgage that was taken out on this home.
Original Mortgage
$426,600
Interest Rate
5.73%
Mortgage Type
Purchase Money Mortgage

Purchase Details

Closed on
May 16, 2001
Sold by
Bought by

Home Financials for this Owner

Home Financials are based on the most recent Mortgage that was taken out on this home.
Original Mortgage
$184,000
Interest Rate
7.14%

Purchase Details

Closed on
Jun 11, 1999
Sold by
Bought by

Home Financials for this Owner

Home Financials are based on the most recent Mortgage that was taken out on this home.
Original Mortgage
$168,300
Interest Rate
7.2%

Purchase Details

Closed on
Jun 26, 1995
Sold by
Bought by

Purchase Details

Closed on
Nov 9, 1993
Sold by
Bought by

Home Financials for this Owner

Home Financials are based on the most recent Mortgage that was taken out on this home.
Original Mortgage
$132,000
Interest Rate
7.1%
Mortgage Type
Seller Take Back
Source: Public Records

Range of Values:

--
Value Increase
--
Percent Increase
--
Adjusted for Inflation
Collateral Analytics

Collateral Analytics Collateral Analytics AVMs (Automated Valuation Model) employ a number of statistical approaches combined with neighborhood-specific comparable selection guarantees the most up-to-date and precise valuations.

Not Available

Collateral Analytics does not have data for the current month. Please view the chart for historical values.

ICE

ICE Mortgage Technology ICE Mortgage Technology’s AVM (Automated Valuation Model) is a state-of-the-art online residential property valuation tool that provides a quick and accurate estimate of the value of almost any home in the U.S.

Not Available

ICE Mortgage Technology does not have data for the current month. Please view the chart for historical values.

First American

First American First American Data & Analytics’ next-generation AVM combines unrivaled data assets with a blended ensemble of valuation models to produce highly accurate, reliable valuations you can trust.

Not Available

First American does not have data for the current month. Please view the chart for historical values.

Quantarium

Quantarium Quantarium’s valuation service, repeatedly proven the industry’s most accurate and comprehensive, is supercharged with a self-learning and auto-tuning AI engine that continually becomes smarter and more accurate as it processes daily inputs from the industry’s leading RE data lake.

Not Available

Quantarium does not have data for the current month. Please view the chart for historical values.

Average Value
Not Available
List Price
Sold Price
Create a Home Valuation Report for This Property
The Home Valuation Report is an in-depth analysis detailing your home's value as well as a comparison with similar homes in the area

Home Values in the Area

Source: Public Records

Average Home Value in this Area


Source: Public Records

Purchase History

We collect this data history from publicly available records. To have your information removed, we recommend requesting removal directly through your county’s website.

Date Buyer Sale Price Title Company
$595,000 Fidelity National Title
$496,000 Fidelity National Title Co
$392,000 Fidelity National Title Co
-- First American Title Company
$236,729 None Available
$50,008 Pasion Title Services
$460,000 Fidelity National Title Co
$474,000 First American Title Company
$259,000 Cuesta Title
$187,000 First American Title Ins Co
-- First American Title
$165,000 Ticor Title Insurance Compan
Source: Public Records

Mortgage History

We collect this data history from publicly available records. To have your information removed, we recommend requesting removal directly through your county’s website.

Date Status Borrower Loan Amount
Previous Owner $496,000
Previous Owner $384,899
Previous Owner $200,000
Previous Owner $46,000
Previous Owner $368,000
Previous Owner $426,600
Previous Owner $184,000
Previous Owner $168,300
Previous Owner $132,000
Source: Public Records

Property History

We collect this data history from publicly available records. To have your information removed, we recommend requesting removal directly through your county’s website.

Date Event Price List to Sale Price per Sq Ft Prior Sale
10/13/2020 10/13/20 Sold $594,900 +0.8% $401 / Sq Ft
08/27/2020 08/27/20 Pending -- -- --
08/23/2020 08/23/20 For Sale $589,900 +18.9% $398 / Sq Ft
05/09/2017 05/09/17 Sold $496,000 +1.2% $335 / Sq Ft View Prior Sale
03/20/2017 03/20/17 For Sale $489,900 +25.0% $331 / Sq Ft
04/16/2015 04/16/15 Sold $392,000 -- $265 / Sq Ft View Prior Sale
Source: California Regional Multiple Listing Service (CRMLS)

Tax History

We collect this data history from publicly available records. To have your information removed, we recommend requesting removal directly through your county’s website.

Year Tax Paid Tax Assessment Tax Assessment Total Assessment is a certain percentage of the fair market value that is determined by local assessors to be the total taxable value of land and additions on the property. Land Improvement
2025 $6,568 $643,937 $270,608 $373,329
2024 $6,492 $631,311 $265,302 $366,009
2023 $6,492 $618,933 $260,100 $358,833
2022 $6,392 $606,798 $255,000 $351,798
2021 $6,379 $594,900 $250,000 $344,900
2020 $5,707 $526,357 $244,077 $282,280
2019 $5,672 $516,038 $239,292 $276,746
2018 $5,604 $505,920 $234,600 $271,320
2017 $4,427 $405,936 $186,399 $219,537
2016 $4,175 $397,978 $182,745 $215,233
2015 $3,511 $328,327 $138,580 $189,747
2014 -- $321,897 $135,866 $186,031
Source: Public Records

Agents Affiliated with this Home

  • Section Image
  • Section Image
  • Section Image
See All Agents

Map

Source: California Regional Multiple Listing Service (CRMLS)

MLS Number: PI20169476

California Regional Multiple Listing Service (CRMLS)

APN: 092-137-011

Your Personal Tour Guide

Ask me questions while you tour the home.