NOT LISTED FOR SALE

Estimated Value: $780,000 - $852,717

6 Beds
4.5 Baths
4,458 Sq Ft
$184/Sq Ft Est. Value

Sale Details

Date Sold: October 9, 2025

Last sale price $800,000 $179 Per Sq Ft

Est. 3% increase in value since last sale

Current estimated payment $5,041 / mo

23 Days on Market

Highlights

  • Horse Property
  • Second Kitchen
  • Secluded Lot
  • Platteview Senior High School Rated 9+
  • Deck
  • Pond

About This Home

As of October 2025

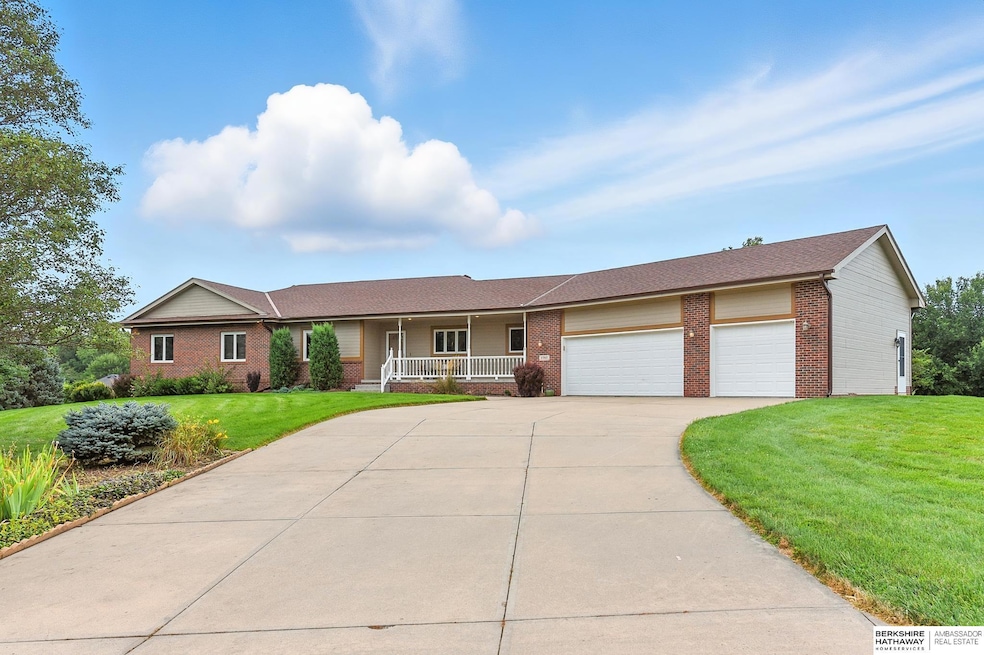
Contract Pending Home on the market for backup offers! Welcome to 7707 Saddle Drive, the acreage you’ve been waiting for! This 6-bedroom, 5-bath ranch with oversized 3-car garage sits just minutes from town and is fully accessible by paved roads, a rare find for acreages. Set on over 3 acres of pure privacy and backing a wooded creek, you’ll enjoy sweeping views and frequent wildlife sightings from your own backyard. Inside, over 4,400 finished sq ft offers spacious bedrooms, a main-level office, an all-seasons sunroom, and an oversized mudroom/laundry. The fully finished walkout lower level can serve as a private MIL suite, complete with zoned HVAC for a separate living area, 3 large bedrooms, 2 full bathrooms, plus a movie room for ultimate relaxation. Additional features include reverse osmosis, water softener, radon mitigation system, whole-home generator, horses permitted via covenants, plenty of space for an outbuilding, and a LOW levy!

Last Agent to Sell the Property

Emma Richards

BHHS Ambassador Real Estate License #20250045 Listed on: 08/15/2025

BHHS Ambassador Real Estate

Last Buyer's Agent

Tracy Maldonado

Better Homes and Gardens R.E. License #20100363

Better Homes and Gardens R.E.

Home Details

Home Type

  • Single Family

Est. Annual Taxes

  • $5,848

Year Built

  • Built in 1999

Lot Details

  • 3.16 Acre Lot
  • Home fronts a stream
  • Cul-De-Sac
  • Secluded Lot
  • Paved or Partially Paved Lot
  • Sprinkler System
  • Wooded Lot

HOA Fees

  • $42 Monthly HOA Fees

Parking

  • 3 Car Attached Garage
  • Garage Door Opener

Home Design

  • Ranch Style House
  • Traditional Architecture
  • Brick Exterior Construction
  • Block Foundation
  • Composition Roof

Interior Spaces

  • Ceiling height of 9 feet or more
  • Ceiling Fan
  • Mud Room
  • Living Room with Fireplace
  • Sun or Florida Room
  • Home Gym
  • Finished Basement
  • Basement Windows

Kitchen

  • Second Kitchen
  • Oven or Range
  • Microwave
  • Dishwasher
  • Disposal

Flooring

  • Wood
  • Wall to Wall Carpet
  • Ceramic Tile
  • Luxury Vinyl Plank Tile
  • Luxury Vinyl Tile

Bedrooms and Bathrooms

  • 6 Bedrooms
  • Primary Bathroom is a Full Bathroom

Laundry

  • Dryer
  • Washer

Outdoor Features

  • Pond
  • Horse Property
  • Deck
  • Covered Patio or Porch
  • Exterior Lighting

Schools

  • Westmont Elementary School
  • Platteview Central Middle School
  • Platteview High School

Utilities

  • Forced Air Zoned Heating and Cooling System
  • Heating System Uses Natural Gas
  • Private Water Source
  • Well
  • Water Purifier
  • Water Softener
  • Septic Tank

Community Details

  • Gentleman's Agreement Association
  • Hidden Valley Ranches Subdivision

Listing and Financial Details

  • Assessor Parcel Number 011295570

Home Details

Home Type

Single Family

Est. Annual Taxes

$5,848

Year Built

Built in 1999

Lot Details

3.16 Acres

HOA Fees

$42 per month

Parking

3

Listing Details

  • Parcel Number: 011295570
  • Property Sub Type: Single Family Residence
  • Year Built: 1999
  • Prop. Type: Residential
  • Horses: Yes
  • Lot Size Acres: 3.161
  • Lot Size: 3.161 Acres
  • Ownership: Fee Simple
  • Subdivision Name: Hidden Valley Ranches
  • Directions: From Hwy 370, go south on 72nd Street to Platteview Road. West on Platteview to 75th Street. Continue south on 75th, then West on Saddle Drive. Property will be on your left (very end in cul de sac)
  • Above Grade Finished Sq Ft: 2278
  • Architectural Style: Ranch, Traditional
  • Carport Y N: No
  • Garage Yn: Yes
  • New Construction: No
  • Remarks22: Agent related to seller, AMA, seller prefers to use Ambassador Title Services. Home is vacant. More home information and dates/brands of all systems on flyer found in associated docs. No HOA, but has a $500 annual 'Gentleman's Agreement" between neighbors for any road repairs (seller paid for 2025 in full already). Seller is Homestead Exempt. Property has well and septic system. Property was professionally cleaned and inspected. Text/ call list agent with any questions! Contract pending until contingency removed, home on the market for backup offers!
  • Kitchen Level: Main Floor
  • Special Features: None

Interior Features

  • Interior Amenities: High Ceilings, Exercise Room, 2nd Kitchen, Ceiling Fan(s)
  • Basement: Finished
  • Appliances: Water Purifier, Range, Refrigerator, Water Softener, Washer, Dishwasher, Dryer, Disposal, Microwave
  • Basement YN: Yes
  • Full Bathrooms: 3
  • One Quarter Bathrooms: 1
  • Three Quarter Bathrooms: 1
  • Total Bedrooms: 6
  • Below Grade Sq Ft: 2180
  • Fireplace Features: Living Room
  • Fireplaces: 1
  • Fireplace: Yes
  • Flooring: Wood, Vinyl, Carpet, Ceramic Tile, Luxury Vinyl, Plank
  • Living Area: 4458
  • Dining Room Type: Sunroom, Exercise Room
  • Window Features: LL Daylight Windows
  • Room Office Area: 210.56
  • Room Office Level: Main
  • Room Bedroom4 Area: 172.38
  • Room Bedroom5 Area: 216.72
  • Room Bedroom2 Level: Main Floor
  • Room Bedroom3 Level: Main Floor
  • Room Bedroom4 Level: Basement
  • Room Bedroom5 Level: Basement
  • Room Office Features: Luxury Vinyl Plank
  • Dining Room Dining Room Level: Main Floor
  • Room Kitchen Features: Wood Floor
  • Living Room Living Room Level: Main Floor
  • Room Bedroom2 Features: Wall/Wall Carpeting
  • Room Bedroom3 Features: Wall/Wall Carpeting
  • Room Bedroom4 Features: Wall/Wall Carpeting
  • Room Bedroom5 Features: Wall/Wall Carpeting
  • Dining Room Features: Wood Floor
  • Living Room Features: Wall/Wall Carpeting, Fireplace, 9'+ Ceiling
  • Master Bedroom Master Bedroom Level: Main Floor
  • Master Bedroom Features: Wall/Wall Carpeting
  • Master Bathroom Features: Full

Exterior Features

  • Foundation Details: Block
  • Exterior Features: Horse Permitted, Sprinkler System, Lighting
  • Road Surface Type: Paved
  • Fencing: None
  • Waterfront Features: Stream
  • Construction Type: Brick/Other
  • Patio And Porch Features: Porch, Deck, Covered Patio
  • Property Condition: Not New and NOT a Model
  • Roof: Composition

Garage/Parking

  • Garage Spaces: 3
  • Attached Garage: Yes
  • Covered Parking Spaces: 3
  • Parking Features: Attached, Garage Door Opener
  • Total Parking Spaces: 3

Utilities

  • Cooling: Central Air, Zoned
  • Cooling Y N: Yes
  • Heating: Natural Gas, Forced Air, Zoned
  • Heating Yn: Yes
  • Sewer: Septic Tank
  • Water Source: Private, Well

Condo/Co-op/Association

  • Senior Community: No
  • Association Fee: 500
  • Association Fee Frequency: Annually
  • Association Name: Gentleman's Agreement
  • Association: No

Schools

  • High School: Platteview
  • Elementary School: Westmont
  • Junior High Dist: Springfield Platteview
  • Middle Or Junior School: Platteview Central

Lot Info

  • Property Attached Yn: No
  • Lot Features: Over 1 up to 5 Acres, Cul-De-Sac, Pond on Lot, Wooded, Paved, Secluded

Green Features

Tax Info

  • Tax Year: 2024
  • Tax Annual Amount: 5847.68

Multi Family

  • Above Grade Finished Area Units: Square Feet

Ownership History

We collect this data history from publicly available records. To have your information removed, we recommend requesting removal directly through your county’s website.

Date Name Owned For Owner Type

Purchase Details

Listed on
Aug 15, 2025
Closed on
Oct 1, 2025
Sold by
Bought by
Seller's Agent
Emma Richards
BHHS Ambassador Real Estate
Buyer's Agent
Tracy Maldonado
Better Homes and Gardens R.E.
List Price
$815,000
Sold Price
$800,000
Premium/Discount to List
-$15,000
-1.84%
Views
155
Current Estimated Value
$821,679

Home Financials for this Owner

Home Financials are based on the most recent Mortgage that was taken out on this home.
Estimated Appreciation
$21,679
Avg. Annual Appreciation
3.36%
Original Mortgage
$800,000
Interest Rate
0.0656%
Mortgage Type
VA

Purchase Details

Closed on
Jan 29, 2024
Sold by
Bought by

Purchase Details

Listed on
Feb 2, 2016
Closed on
May 2, 2016
Sold by
Bought by
Seller's Agent
John Lorkovic
Nebraska Realty
Buyer's Agent
John Lorkovic
Nebraska Realty
List Price
$435,000
Sold Price
$425,000
Premium/Discount to List
-$10,000
-2.3%

Home Financials for this Owner

Home Financials are based on the most recent Mortgage that was taken out on this home.
Avg. Annual Appreciation
6.64%

Purchase Details

Closed on
Jan 16, 2016
Sold by
Bought by

Purchase Details

Closed on
Jul 19, 1999
Sold by
Bought by

Home Financials for this Owner

Home Financials are based on the most recent Mortgage that was taken out on this home.
Original Mortgage
$239,450
Interest Rate
0.065%
Mortgage Type
Purchase Money Mortgage

Purchase Details

Closed on
Mar 11, 1999
Sold by
Bought by

Home Financials for this Owner

Home Financials are based on the most recent Mortgage that was taken out on this home.
Original Mortgage
$240,000
Interest Rate
0.0674%
Mortgage Type
Construction
Source: Public Records

Range of Values:

--
Value Increase
--
Percent Increase
--
Adjusted for Inflation
Collateral Analytics

Collateral Analytics Collateral Analytics AVMs (Automated Valuation Model) employ a number of statistical approaches combined with neighborhood-specific comparable selection guarantees the most up-to-date and precise valuations.

Not Available

Collateral Analytics does not have data for the current month. Please view the chart for historical values.

ICE

ICE Mortgage Technology ICE Mortgage Technology’s AVM (Automated Valuation Model) is a state-of-the-art online residential property valuation tool that provides a quick and accurate estimate of the value of almost any home in the U.S.

Not Available

ICE Mortgage Technology does not have data for the current month. Please view the chart for historical values.

First American

First American First American Data & Analytics’ next-generation AVM combines unrivaled data assets with a blended ensemble of valuation models to produce highly accurate, reliable valuations you can trust.

Not Available

First American does not have data for the current month. Please view the chart for historical values.

Quantarium

Quantarium Quantarium’s valuation service, repeatedly proven the industry’s most accurate and comprehensive, is supercharged with a self-learning and auto-tuning AI engine that continually becomes smarter and more accurate as it processes daily inputs from the industry’s leading RE data lake.

Not Available

Quantarium does not have data for the current month. Please view the chart for historical values.

Average Value
Not Available
List Price
Sold Price
Create a Home Valuation Report for This Property
The Home Valuation Report is an in-depth analysis detailing your home's value as well as a comparison with similar homes in the area

Purchase History

We collect this data history from publicly available records. To have your information removed, we recommend requesting removal directly through your county’s website.

Date Buyer Sale Price Title Company
$800,000 Ambassador Title Services
-- None Listed On Document
$425,000 Nebraska Title Company Om
-- None Available
$300,000 --
$65,000 --
Source: Public Records

Mortgage History

We collect this data history from publicly available records. To have your information removed, we recommend requesting removal directly through your county’s website.

Date Status Borrower Loan Amount
Open $800,000
Previous Owner $306,750
Previous Owner $311,750
Previous Owner $312,000
Previous Owner $239,450
Previous Owner $240,000
Source: Public Records

Property History

We collect this data history from publicly available records. To have your information removed, we recommend requesting removal directly through your county’s website.

Date Event Price List to Sale Price per Sq Ft Prior Sale
10/09/2025 10/09/25 Sold $800,000 -1.8% $179 / Sq Ft
09/07/2025 09/07/25 Pending -- -- --
08/26/2025 08/26/25 For Sale $815,000 0.0% $183 / Sq Ft
08/16/2025 08/16/25 Pending -- -- --
08/15/2025 08/15/25 For Sale $815,000 +91.8% $183 / Sq Ft
05/06/2016 05/06/16 Sold $425,000 -2.3% $95 / Sq Ft View Prior Sale
02/18/2016 02/18/16 Pending -- -- --
01/31/2016 01/31/16 For Sale $435,000 -- $98 / Sq Ft
Source: Great Plains Regional MLS

Tax History

We collect this data history from publicly available records. To have your information removed, we recommend requesting removal directly through your county’s website.

Year Tax Paid Tax Assessment Tax Assessment Total Assessment is a certain percentage of the fair market value that is determined by local assessors to be the total taxable value of land and additions on the property. Land Improvement
2025 $5,848 $756,018 $183,352 $572,666
2024 $7,200 $701,364 $164,983 $536,381
2023 $7,200 $623,232 $163,618 $459,614
2022 $7,222 $571,240 $162,500 $408,740
2021 $6,757 $480,729 $153,698 $327,031
2020 $7,138 $473,785 $137,058 $336,727
2019 $7,179 $477,318 $125,082 $352,236
2018 $6,812 $442,648 $107,178 $335,470
2017 $6,694 $429,022 $99,722 $329,300
2016 $6,571 $414,024 $99,722 $314,302
2015 $6,664 $418,391 $113,330 $305,061
2014 $6,700 $418,190 $113,330 $304,860
2012 -- $405,193 $113,330 $291,863
Source: Public Records

Agents Affiliated with this Home

  • Section Image
  • Section Image
  • Section Image
See All Agents

Map

Source: Great Plains Regional MLS

MLS Number: 22523228

Great Plains Regional MLS

APN: 011295570

Your Personal Tour Guide

Ask me questions while you tour the home.