
Emily Cordes
BluPrint Real Estate Group
(463) 223-3686
103 Total Sales
6 in Lawrence
$145K - $415K Price Range


Estimated Value: $397,841
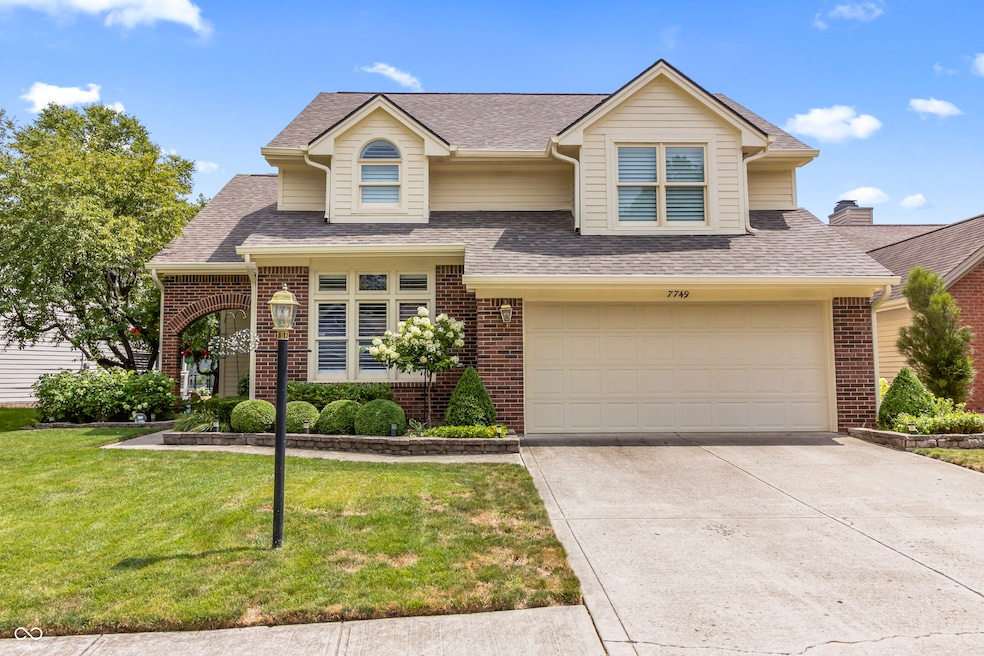
Pristine 4 BR Chesapeake home situated on the scenic west pond. Prepare to be wowed this home is completely updated. Kitchen walks out to covered Patio & Deck overlooking the fountains & pond. Granite Countertops, Avaire porcelain Tile Floors, Blk SS Appliances. Plantation Shutters & Newer Carpet thru-out. Spacious Den on main & open GR & DR offers plenty of main floor space. Primary BR on main with BA and walk in closets. Spacious upper BR. Walk in Attic. HVAC 2 yrs old. Cement siding. Composite siding & deck. Garage has Epoxy Floors and Custom storage Cabinets, Wall Hanging system. Newer Roof. Conveniently located next to Indian Lake Golf Course, Geist & Ft. Harrison.
Last Agent to Sell the Property
F.C. Tucker Company License #RB14041522 Listed on: 07/29/2025
We collect this data history from publicly available records. To have your information removed, we recommend requesting removal directly through your county’s website.
Emily Cordes
BluPrint Real Estate Group
(463) 223-3686
103 Total Sales
6 in Lawrence
$145K - $415K Price Range
Evan Elliott
Elliott Real Estate
(833) 322-7079
75 Total Sales
1 in Lawrence
$192,000 Price
Todd Ferris
Ferris Property Group
(317) 754-8732
219 Total Sales
3 in Lawrence
$245K - $315K Price Range
Tammy Venable
Compass Indiana, LLC
(317) 676-0250
72 Total Sales
3 in Lawrence
$170K - $375K Price Range
Angi Oakes
Berkshire Hathaway Home
(317) 449-7564
181 Total Sales
2 in Lawrence
$138K - $162K Price Range
Nathaniel Cromlich
CENTURY 21 Scheetz
(463) 234-9783
53 Total Sales
2 in Lawrence
$210K - $310K Price Range
We collect this data history from publicly available records. To have your information removed, we recommend requesting removal directly through your county’s website.
| Date | Buyer | Sale Price | Title Company |
|---|---|---|---|
| -- | None Listed On Document |
We collect this data history from publicly available records. To have your information removed, we recommend requesting removal directly through your county’s website.
| Date | Status | Borrower | Loan Amount |
|---|---|---|---|
| Open | $315,920 | ||
| Previous Owner | Werbil David O | $250,000 |
We collect this data history from publicly available records. To have your information removed, we recommend requesting removal directly through your county’s website.
| Date | Event | Price | List to Sale | Price per Sq Ft |
|---|---|---|---|---|
| 09/30/2025 09/30/25 | Sold | $394,900 | 0.0% | $149 / Sq Ft |
| 07/31/2025 07/31/25 | Pending | -- | -- | -- |
| 07/29/2025 07/29/25 | For Sale | $394,900 | -- | $149 / Sq Ft |
We collect this data history from publicly available records. To have your information removed, we recommend requesting removal directly through your county’s website.
| Year | Tax Paid | Tax Assessment Tax Assessment Total Assessment is a certain percentage of the fair market value that is determined by local assessors to be the total taxable value of land and additions on the property. | Land | Improvement |
|---|---|---|---|---|
| 2025 | $3,360 | $370,800 | $26,200 | $344,600 |
| 2024 | $3,186 | $307,200 | $26,200 | $281,000 |
| 2023 | $3,186 | $286,300 | $26,200 | $260,100 |
| 2022 | $2,802 | $247,400 | $26,200 | $221,200 |
| 2021 | $2,604 | $227,100 | $26,200 | $200,900 |
| 2020 | $2,673 | $230,900 | $19,400 | $211,500 |
| 2019 | $2,244 | $217,900 | $19,400 | $198,500 |
| 2018 | $2,021 | $195,900 | $19,400 | $176,500 |
| 2017 | $1,953 | $189,300 | $19,400 | $169,900 |
| 2016 | $2,028 | $197,000 | $19,400 | $177,600 |
| 2014 | $1,826 | $182,600 | $19,400 | $163,200 |
| 2013 | $1,841 | $176,100 | $19,400 | $156,700 |
Seller's Agent in 2025
Parge June
F.C. Tucker Company
(317) 513-0865
110 Total Sales
Source: MIBOR Broker Listing Cooperative®
MLS Number: 22053385
APN: 49-01-29-100-044.000-407
Disclaimer: Certain information contained herein is derived from information provided by parties other than Homes.com. All information provided is deemed reliable, but is not guaranteed to be accurate and should be independently verified.
All data is obtained from various sources and may not have been verified by broker or MLS GRID. Supplied Open House Information is subject to change without notice. All information should be independently reviewed and verified for accuracy. Properties may or may not be listed by the office/agent presenting the information. Some IDX listings have been excluded from this website.
Listings courtesy of MIBOR Broker Listing Cooperative® as distributed by MLS GRID.
Based on information submitted to the MLS GRID
Ask me questions while you tour the home.