
Seller's Agent in 2018
Jannie Wiseman
Keller Williams Montana Realty
(406) 579-4600
14 Total Sales

Estimated Value: $2,212,000 - $4,589,000
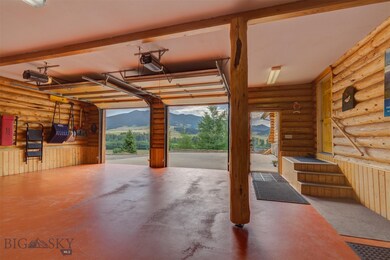
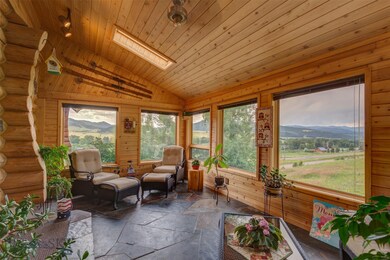
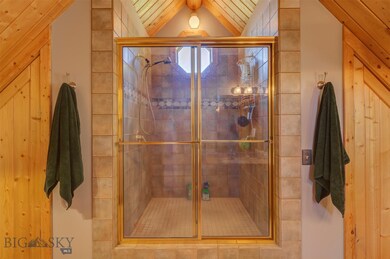
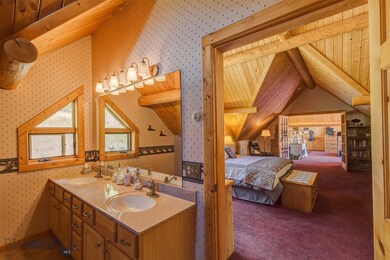
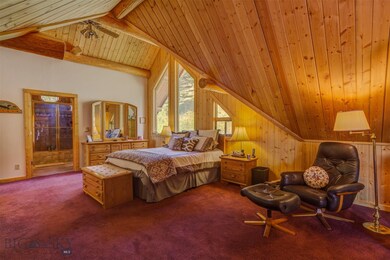
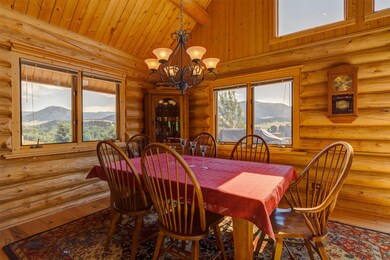
Over 4700 sq ft of hand-hewn log craftsmanship in the heart of Bridger Canyon! Great mountain views from two decks with massive windows beckoning the outdoors in. Mature trees abound & Day Creek crosses the southern portion of the property. Minutes from downtown Bozeman, just a skip to Bridger Bowl. Extensive landscaping including Montana moss rock foundation, retaining walls & accents, underground sprinklers, mature flowers & bushes. In-floor radiant heat on all levels plus 2 massive rock fireplaces. Extra room adjacent to Master has 2 lg closets. One of the bedrooms on the main level does not have a closet. Treat yourself to a sauna at the end of the day & enjoy the starry evenings beside the warmth of your outdoor rock fire pit. 20 acres provide year-round water for stock, a 24 x 24 storage barn, PLUS deeded access on a private road leading to additional acreage for numerous year-round recreation possibilities! South-facing sun room plumbed for hot tub. Yep. You've found your spot.
Last Agent to Sell the Property
Keller Williams Montana Realty License #BRO-71509 Listed on: 07/17/2017
Co-Listed By
Gregg Mortensen
Aspire Realty License #RREBRO12150
We collect this data history from publicly available records. To have your information removed, we recommend requesting removal directly through your county’s website.
We collect this data history from publicly available records. To have your information removed, we recommend requesting removal directly through your county’s website.
| Date | Buyer | Sale Price | Title Company |
|---|---|---|---|
| -- | Montana Title & Escrow |
We collect this data history from publicly available records. To have your information removed, we recommend requesting removal directly through your county’s website.
| Date | Status | Borrower | Loan Amount |
|---|---|---|---|
| Open | $500,000 | ||
| Closed | $500,000 | ||
| Closed | $650,000 | ||
| Previous Owner | $430,550 | ||
| Previous Owner | $37,000 | ||
| Previous Owner | $25,000 | ||
| Previous Owner | $413,800 | ||
| Previous Owner | $100,000 | ||
| Previous Owner | $85,299 | ||
| Previous Owner | $327,000 | ||
| Previous Owner | $80,000 |
We collect this data history from publicly available records. To have your information removed, we recommend requesting removal directly through your county’s website.
| Date | Event | Price | List to Sale | Price per Sq Ft |
|---|---|---|---|---|
| 08/20/2018 08/20/18 | Sold | -- | -- | -- |
| 07/21/2018 07/21/18 | Pending | -- | -- | -- |
| 07/17/2017 07/17/17 | For Sale | $1,100,000 | -- | $232 / Sq Ft |
We collect this data history from publicly available records. To have your information removed, we recommend requesting removal directly through your county’s website.
| Year | Tax Paid | Tax Assessment Tax Assessment Total Assessment is a certain percentage of the fair market value that is determined by local assessors to be the total taxable value of land and additions on the property. | Land | Improvement |
|---|---|---|---|---|
| 2025 | $25,386 | $3,743,749 | $0 | $0 |
| 2024 | $12,756 | $2,301,437 | $0 | $0 |
| 2023 | $12,287 | $2,301,437 | $0 | $0 |
| 2022 | $6,297 | $966,342 | $0 | $0 |
| 2021 | $85 | $1,052 | $0 | $0 |
| 2020 | $3,945 | $707,369 | $0 | $0 |
| 2019 | $5,138 | $707,369 | $0 | $0 |
| 2018 | $5,208 | $648,863 | $0 | $0 |
| 2017 | $4,777 | $648,863 | $0 | $0 |
| 2016 | $4,682 | $594,776 | $0 | $0 |
| 2015 | $4,696 | $594,776 | $0 | $0 |
| 2014 | $3,767 | $281,408 | $0 | $0 |
Seller's Agent in 2018
Jannie Wiseman
Keller Williams Montana Realty
(406) 579-4600
14 Total Sales
GM
Seller Co-Listing Agent in 2018
Gregg Mortensen
Aspire Realty
Buyer's Agent in 2018
Debbie Mceachron
ERA Landmark Real Estate
(406) 539-4949
47 Total Sales
Source: Big Sky Country MLS
MLS Number: 301198
APN: 06-0906-19-1-01-10-0000
Disclaimer: Certain information contained herein is derived from information provided by parties other than Homes.com. All information provided is deemed reliable, but is not guaranteed to be accurate and should be independently verified.
IDX information is provided exclusively for consumers' personal, non-commercial use, that it may not be used for any purpose other than to identify prospective properties consumers may be interested in purchasing, and that the data is deemed reliable but is not guaranteed accurate by the MLS.
Ask me questions while you tour the home.