
Gina Isaac
Nourmand & Associates-HW
(424) 288-7115
57 Total Sales
1 in Shadow Hills
$890,000 Price
Estimated Value: $738,589
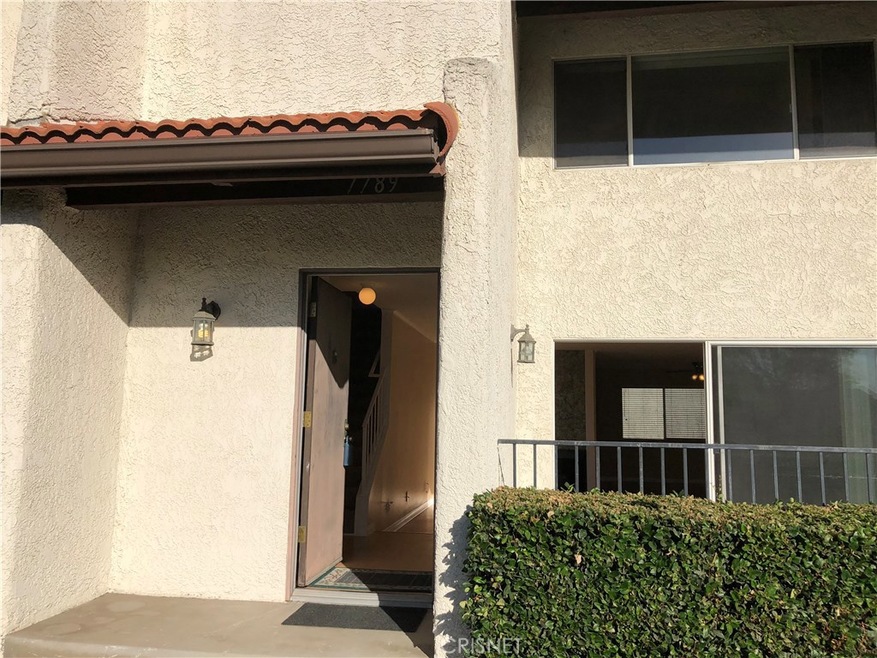
Located in the highly sought after Cabrini Villas, this corner unit has an open floor plan design for entertaining, master bedroom with walk-in closet, nice kitchen, a large, private balcony and a direct access garage with a separate room that's perfect for an office, storage or game room. The community features multiple pools, tennis & beach volleyball courts, parks and security patrols. HOA fees cover basic cable, trash, water, and maintenance of the exterior lush landscaping. Located close to Media & Empire Center shopping & entertainment, minutes from Woodbury University & Burbank Airport with easy freeway access in all directions.
Last Agent to Sell the Property
Pinnacle Estate Properties License #01455531 Listed on: 10/20/2017
We collect this data history from publicly available records. To have your information removed, we recommend requesting removal directly through your county’s website.
Gina Isaac
Nourmand & Associates-HW
(424) 288-7115
57 Total Sales
1 in Shadow Hills
$890,000 Price
Mark Moskowitz Team
Keller Williams Westlake Village
(747) 277-5427
77 Total Sales
2 in Shadow Hills
$970,000 Price Range
Lisa Guemiksizian
Century Realty & Loans, Inc.
(818) 412-9513
22 Total Sales
1 in Shadow Hills
$1,200,000 Price
Jack Toro
(833) 972-2811
58 Total Sales
1 in Shadow Hills
$950,000 Price
Cheryl Newton
Berkshire Hathaway HomeService
(949) 430-6605
78 Total Sales
1 in Shadow Hills
$1,000,000 Price
Pedro Molina
RE/MAX CHAMPIONS
(909) 742-7074
45 Total Sales
1 in Shadow Hills
$980,000 Price
We collect this data history from publicly available records. To have your information removed, we recommend requesting removal directly through your county’s website.
| Date | Buyer | Sale Price | Title Company |
|---|---|---|---|
| -- | None Listed On Document | ||
| -- | None Listed On Document | ||
| $540,000 | Priority Title Company | ||
| $495,000 | Chicago Title Co | ||
| -- | Fidelity National Title Co L | ||
| -- | American Title Co | ||
| $305,000 | American Title Co | ||
| $199,000 | South Coast Title | ||
| -- | Gateway Title Company | ||
| -- | Title Land | ||
| $137,500 | Title Land Company | ||
| -- | -- | ||
| -- | -- | ||
| -- | North American Title Company | ||
| $142,000 | North American Title Company |
We collect this data history from publicly available records. To have your information removed, we recommend requesting removal directly through your county’s website.
| Date | Status | Borrower | Loan Amount |
|---|---|---|---|
| Previous Owner | $405,000 | ||
| Previous Owner | $346,000 | ||
| Previous Owner | $315,000 | ||
| Previous Owner | $289,750 | ||
| Previous Owner | $193,300 | ||
| Previous Owner | $32,000 | ||
| Previous Owner | $110,000 | ||
| Previous Owner | $113,600 |
We collect this data history from publicly available records. To have your information removed, we recommend requesting removal directly through your county’s website.
| Date | Event | Price | List to Sale | Price per Sq Ft |
|---|---|---|---|---|
| 01/11/2018 01/11/18 | Sold | $540,000 | -5.1% | $365 / Sq Ft |
| 11/28/2017 11/28/17 | Pending | -- | -- | -- |
| 10/20/2017 10/20/17 | For Sale | $569,000 | -- | $385 / Sq Ft |
We collect this data history from publicly available records. To have your information removed, we recommend requesting removal directly through your county’s website.
| Year | Tax Paid | Tax Assessment Tax Assessment Total Assessment is a certain percentage of the fair market value that is determined by local assessors to be the total taxable value of land and additions on the property. | Land | Improvement |
|---|---|---|---|---|
| 2025 | $8,056 | $655,770 | $450,790 | $204,980 |
| 2024 | $7,954 | $642,912 | $441,951 | $200,961 |
| 2023 | $7,801 | $630,307 | $433,286 | $197,021 |
| 2022 | $7,438 | $617,949 | $424,791 | $193,158 |
| 2021 | $6,895 | $567,635 | $399,447 | $168,188 |
| 2020 | $6,964 | $561,816 | $395,352 | $166,464 |
| 2019 | $6,689 | $550,800 | $387,600 | $163,200 |
| 2018 | $6,397 | $526,000 | $402,000 | $124,000 |
| 2016 | $5,860 | $485,000 | $370,400 | $114,600 |
| 2015 | $5,325 | $440,000 | $336,000 | $104,000 |
| 2014 | $4,926 | $397,000 | $303,000 | $94,000 |
Seller's Agent in 2018
Edward Kirkorian
Pinnacle Estate Properties
(818) 903-6655
45 Total Sales
Seller Co-Listing Agent in 2018
Victoria Arau
Pinnacle Estate Properties
(818) 993-7370
25 Total Sales
Source: California Regional Multiple Listing Service (CRMLS)
MLS Number: SR17240859
APN: 2401-044-042
Disclaimer: Certain information contained herein is derived from information provided by parties other than Homes.com. All information provided is deemed reliable, but is not guaranteed to be accurate and should be independently verified.
The multiple listing data appearing on this website, or contained in reports produced therefrom, is owned and copyrighted by California Regional Multiple Listing Service, Inc. ("CRMLS") and is protected by all applicable copyright laws. Information provided is for viewer's personal, non-commercial use and may not be used for any purpose other than to identify prospective properties the viewer may be interested in purchasing. All listing data, including but not limited to square footage and lot size is believed to be accurate, but the listing Agent, listing Broker and CRMLS and its affiliates do not warrant or guarantee such accuracy. The viewer should independently verify the listed data prior to making any decisions based on such information by personal inspection and/or contacting a real estate professional.
Based on information from California Regional Multiple Listing Service, Inc. and /or other sources. All data, including all measurements and calculations of area, is obtained from various sources and has not been, and will not be, verified by broker or MLS. All information should be independently reviewed and verified for accuracy. Properties may or may not be listed by the office/agent presenting the information
Ask me questions while you tour the home.