
Eric Milisavljevich
Red 1 Realty
(740) 200-3037
44 Total Sales
2 in Uptown District
$230K - $415K Price Range
Estimated Value: $259,993
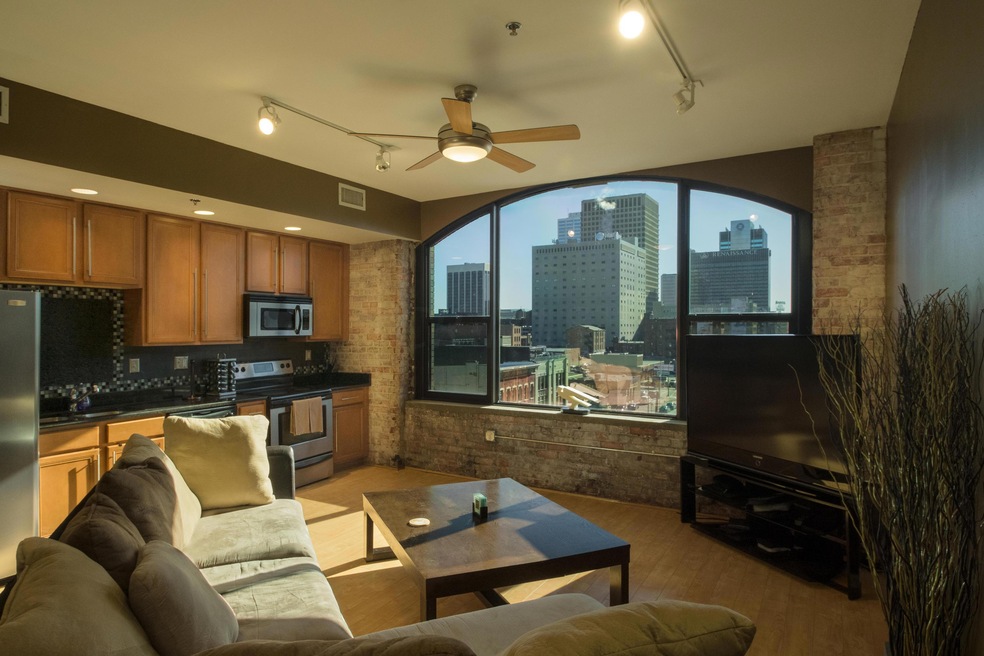
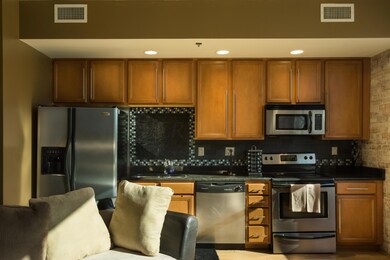
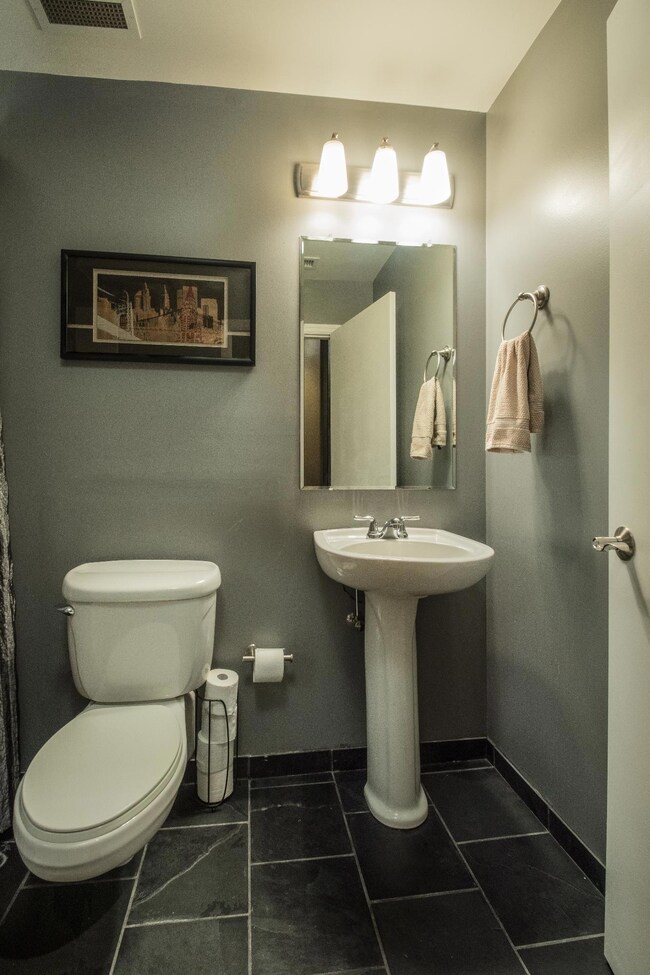
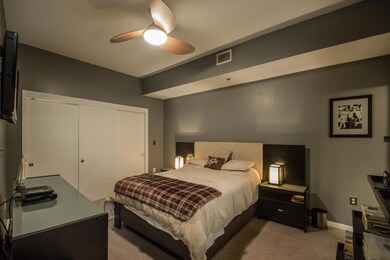
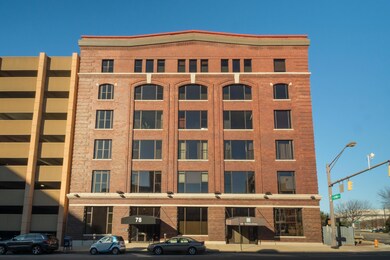
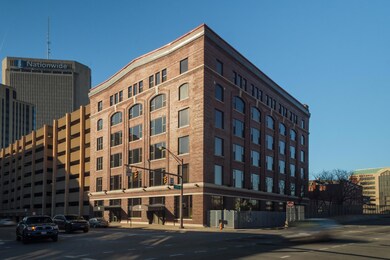
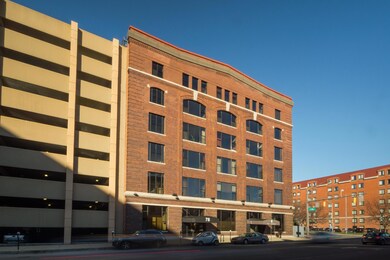
Drink your morning coffee while enjoying a stunning view of downtown! This charming condo boasts 12 ft ceilings, hardwood flooring, exposed brick, and a beautiful view facing south down 3rd Street. The large, arched living area window lets lots of warming light into the unit. Soak in the best of loft style living with 2 bedrooms, 2 full baths, gourmet kitchen, stainless steel appliances, and 1120 square feet of living space. Private building is protected by key fob access and call box for guests; also features community meeting space, gym, and same floor laundry and parking access! Whether you like to trave on two feet, two wheels, or four, getting around the city from this unit is a breeze. Steps away from Nationwide Arena, Short North, Convention Center, downtown restaurants and
Last Agent to Sell the Property
Amber Palnik
Coldwell Banker Realty Listed on: 01/08/2016
We collect this data history from publicly available records. To have your information removed, we recommend requesting removal directly through your county’s website.
Eric Milisavljevich
Red 1 Realty
(740) 200-3037
44 Total Sales
2 in Uptown District
$230K - $415K Price Range
Pat Perkins
RE/MAX Affiliates, Inc.
(866) 716-1455
54 Total Sales
46 in Uptown District
$188K - $608K Price Range
Sara Walsh
EXP Realty, LLC
(380) 210-5465
74 Total Sales
1 in Uptown District
$277,750 Price
Jennifer Kessel-White
KW Classic Properties Realty
(380) 333-6311
182 Total Sales
2 in Uptown District
$242K - $435K Price Range
Jason Hottle
MODERN OHIO REALTY
(380) 210-3962
109 Total Sales
1 in Uptown District
$300,000 Price
Kayleen Antritt
Keller Williams Consultants
(380) 208-0642
124 Total Sales
1 in Uptown District
$211,000 Price
We collect this data history from publicly available records. To have your information removed, we recommend requesting removal directly through your county’s website.
| Date | Buyer | Sale Price | Title Company |
|---|---|---|---|
| $219,000 | Chicago Title Worthington | ||
| $181,000 | World Class Title Agency Of | ||
| $199,900 | Amerititle | ||
| $227,200 | Title First Agency |
We collect this data history from publicly available records. To have your information removed, we recommend requesting removal directly through your county’s website.
| Date | Status | Borrower | Loan Amount |
|---|---|---|---|
| Open | $30,000 | ||
| Previous Owner | $227,125 |
We collect this data history from publicly available records. To have your information removed, we recommend requesting removal directly through your county’s website.
| Date | Event | Price | List to Sale | Price per Sq Ft |
|---|---|---|---|---|
| 01/29/2016 01/29/16 | Sold | $181,000 | -2.2% | $161 / Sq Ft |
| 01/08/2016 01/08/16 | For Sale | $185,000 | -- | $165 / Sq Ft |
We collect this data history from publicly available records. To have your information removed, we recommend requesting removal directly through your county’s website.
| Year | Tax Paid | Tax Assessment Tax Assessment Total Assessment is a certain percentage of the fair market value that is determined by local assessors to be the total taxable value of land and additions on the property. | Land | Improvement |
|---|---|---|---|---|
| 2025 | $3,618 | $76,230 | $14,000 | $62,230 |
| 2024 | $3,618 | $76,230 | $14,000 | $62,230 |
| 2023 | $3,568 | $76,230 | $14,000 | $62,230 |
| 2022 | $3,858 | $70,810 | $6,440 | $64,370 |
| 2021 | $3,859 | $70,810 | $6,440 | $64,370 |
| 2020 | $3,847 | $70,810 | $6,440 | $64,370 |
| 2019 | $3,899 | $61,570 | $5,600 | $55,970 |
| 2018 | $1,017 | $61,570 | $5,600 | $55,970 |
| 2017 | $1,053 | $61,570 | $5,600 | $55,970 |
| 2016 | $1,066 | $56,850 | $4,240 | $52,610 |
| 2015 | $819 | $56,850 | $4,240 | $52,610 |
| 2014 | $821 | $56,850 | $4,240 | $52,610 |
| 2013 | $558 | $15,995 | $4,970 | $11,025 |
A
Seller's Agent in 2016
Amber Palnik
Coldwell Banker Realty
R
Buyer's Agent in 2016
Robert Neff
Key Realty
(614) 806-1870
16 Total Sales
Source: Columbus and Central Ohio Regional MLS
MLS Number: 216000648
APN: 010-283355
Disclaimer: Certain information contained herein is derived from information provided by parties other than Homes.com. All information provided is deemed reliable, but is not guaranteed to be accurate and should be independently verified.
IDX information is provided exclusively for personal, non-commercial use, and may not be used for any purpose other than to identify prospective properties consumers may be interested in purchasing.
Information is deemed reliable but not guaranteed.
Ask me questions while you tour the home.