
Tonja Busiek
Compass Realty Group
(314) 582-2209
58 Total Sales
3 in Eureka
$341K - $643K Price Range


Estimated Value: $316,000 - $350,497
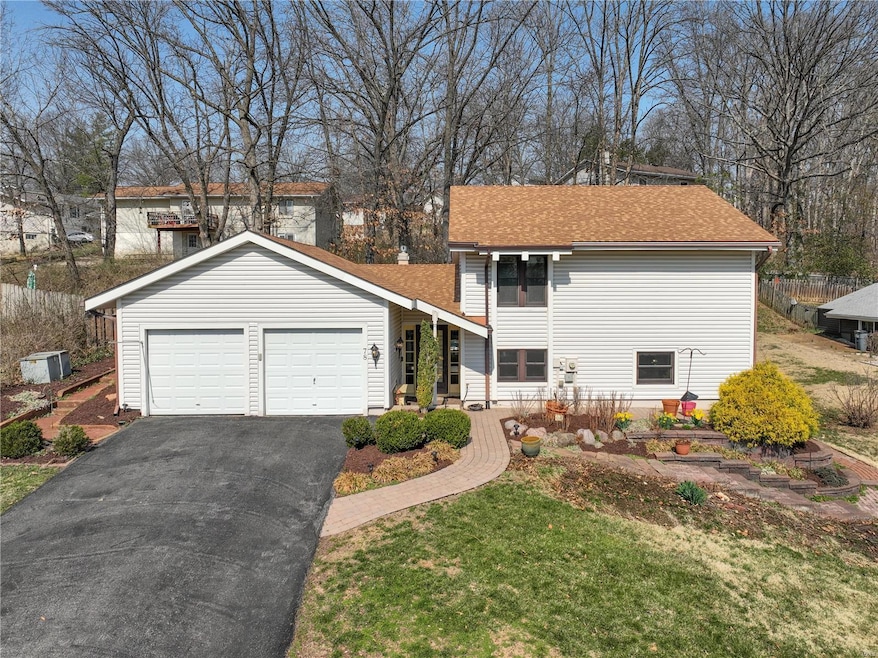
Charming multi-level 3 bedroom, 2.5 bath home in Rockwood Schools. Enter thru the foyer, to an office w/glass doors on the left and straight ahead is a spacious vaulted great rm w/ wood beam ceiling and a showstopper stone fireplace. Also, featuring a wet bar great for serving coffee/cocktails. Walk-out to composite deck from the slider where you’ll enjoy a private oasis featuring a rock waterfall and stunning landscaping. The Upper level features a primary bedroom & bath and 2 add’l bedrooms w/updated hall bath. The primary bdrm suite has a built-in desk, walk-in closet, double sinks, sep.tub & shower. LL includes an eat in kitchen with abundant cabinets & center island, a separate dining rm & a living rm great for a sectional and cozying up watching your favorite shows. In addition, you’ll find a vaulted Sunroom that leads to the deck/patio. Low maintenance laminate wood floors cover most of the floors and new carpet in the great room. Subdivision: pool, clubhouse, tennis, parks.
We collect this data history from publicly available records. To have your information removed, we recommend requesting removal directly through your county’s website.
Tonja Busiek
Compass Realty Group
(314) 582-2209
58 Total Sales
3 in Eureka
$341K - $643K Price Range
Roxann Taylor
Worth Clark Realty
(314) 916-6180
80 Total Sales
1 in Eureka
$300,000 Price
Connie Eads
Keller Williams Realty St. Louis
(314) 926-9929
139 Total Sales
1 in Eureka
$425,000 Price
Ann Rothweil
Realty Executives Premiere
(314) 582-8796
70 Total Sales
3 in Eureka
$48K - $540K Price Range
Michael Holden
Keller Williams Realty St. Louis
(314) 582-3836
121 Total Sales
3 in Eureka
$300K - $455K Price Range
Dianne Stasa
ReeceNichols Real Estate
(314) 501-6235
103 Total Sales
1 in Eureka
$370,000 Price
We collect this data history from publicly available records. To have your information removed, we recommend requesting removal directly through your county’s website.
| Date | Buyer | Sale Price | Title Company |
|---|---|---|---|
| -- | None Listed On Document | ||
| Hoover Marshall Wayne | -- | Chesterfield Title Agency | |
| Kluba Richard | -- | -- | |
| Kluba Richard M | -- | -- |
We collect this data history from publicly available records. To have your information removed, we recommend requesting removal directly through your county’s website.
| Date | Status | Borrower | Loan Amount |
|---|---|---|---|
| Open | $314,204 | ||
| Previous Owner | Hoover Marshall Wayne | $217,425 |
We collect this data history from publicly available records. To have your information removed, we recommend requesting removal directly through your county’s website.
| Date | Event | Price | List to Sale | Price per Sq Ft | Prior Sale |
|---|---|---|---|---|---|
| 04/18/2025 04/18/25 | Sold | -- | -- | -- | |
| 03/14/2025 03/14/25 | For Sale | $329,900 | 0.0% | $193 / Sq Ft | |
| 03/07/2025 03/07/25 | Price Changed | $329,900 | +13.8% | $193 / Sq Ft | |
| 03/03/2025 03/03/25 | Off Market | -- | -- | -- | |
| 07/15/2022 07/15/22 | Sold | -- | -- | -- | View Prior Sale |
| 06/09/2022 06/09/22 | Price Changed | $289,900 | +0.3% | $170 / Sq Ft | |
| 06/09/2022 06/09/22 | Pending | -- | -- | -- | |
| 06/09/2022 06/09/22 | Price Changed | $289,000 | -- | $169 / Sq Ft |
We collect this data history from publicly available records. To have your information removed, we recommend requesting removal directly through your county’s website.
| Year | Tax Paid | Tax Assessment Tax Assessment Total Assessment is a certain percentage of the fair market value that is determined by local assessors to be the total taxable value of land and additions on the property. | Land | Improvement |
|---|---|---|---|---|
| 2025 | $3,672 | $58,480 | $15,960 | $42,520 |
| 2024 | $3,672 | $49,180 | $13,970 | $35,210 |
| 2023 | $3,672 | $49,180 | $13,970 | $35,210 |
| 2022 | $3,469 | $43,190 | $13,970 | $29,220 |
| 2021 | $3,443 | $43,190 | $13,970 | $29,220 |
| 2020 | $3,291 | $39,470 | $12,600 | $26,870 |
| 2019 | $3,301 | $39,470 | $12,600 | $26,870 |
| 2018 | $3,117 | $35,170 | $7,790 | $27,380 |
| 2017 | $3,002 | $35,170 | $7,790 | $27,380 |
| 2016 | $2,898 | $32,640 | $5,850 | $26,790 |
| 2015 | $2,875 | $32,640 | $5,850 | $26,790 |
| 2014 | $3,321 | $36,860 | $6,780 | $30,080 |
Seller's Agent in 2025
Lynn Beebe
RE/MAX
(314) 503-3921
59 Total Sales
Buyer's Agent in 2025
Ann Campbell
Strait Realty
(314) 852-5680
32 Total Sales
Seller's Agent in 2022
Sharon Patton
RE/MAX
(636) 795-8233
62 Total Sales
Seller Co-Listing Agent in 2022
Jim Patton
RE/MAX
(636) 795-8234
39 Total Sales
Source: MARIS MLS
MLS Number: MIS25012507
APN: 29V-53-0071
Disclaimer: Certain information contained herein is derived from information provided by parties other than Homes.com. All information provided is deemed reliable, but is not guaranteed to be accurate and should be independently verified.
All data is obtained from various sources and may not have been verified by broker or MLS GRID. Supplied Open House Information is subject to change without notice. All information should be independently reviewed and verified for accuracy. Properties may or may not be listed by the office/agent presenting the information. Some IDX listings have been excluded from this website.
Listings courtesy of MARIS MLS as distributed by MLS GRID.
Based on information submitted to the MLS GRID
Ask me questions while you tour the home.