NOT LISTED FOR SALE

781 Creston Dr Byram, MS 39272

Byram Area

Estimated Value: $303,000 - $337,000

3 Beds
3 Baths
2,192 Sq Ft
$145/Sq Ft Est. Value

Sale Details

Date Sold: May 8, 2019

Current estimated payment $2,020 / mo

202 Days on Market

Highlights

  • Wood Flooring
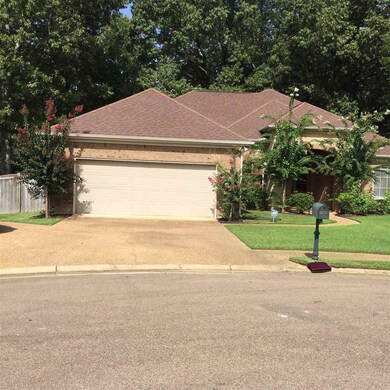
  • Cul-De-Sac
  • 2 Car Attached Garage
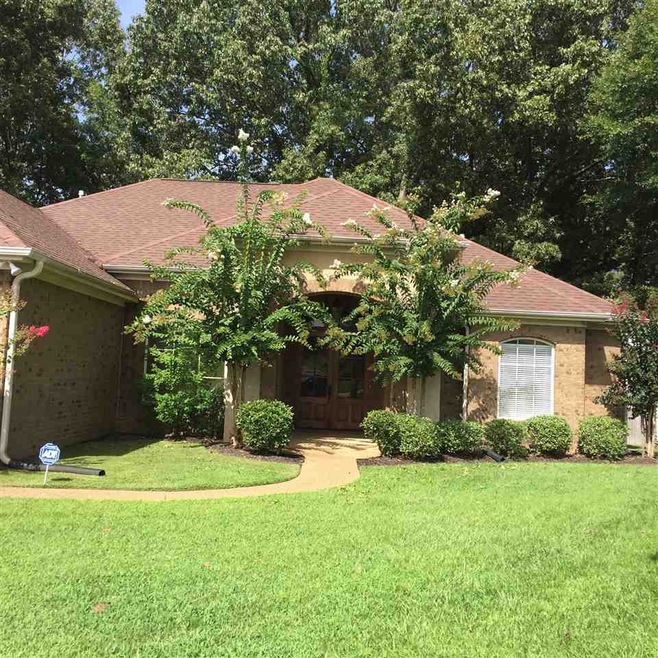
  • Acadian Style Architecture
  • Fireplace
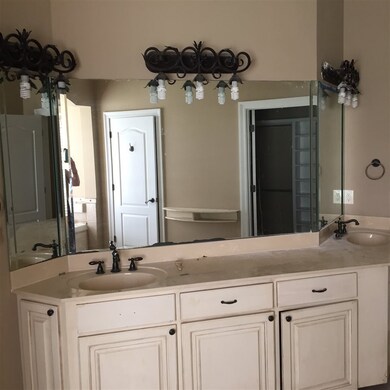
  • Double Vanity

About This Home

As of May 2019

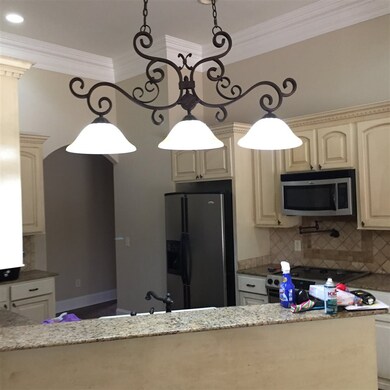
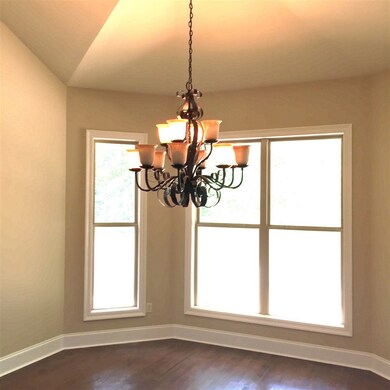
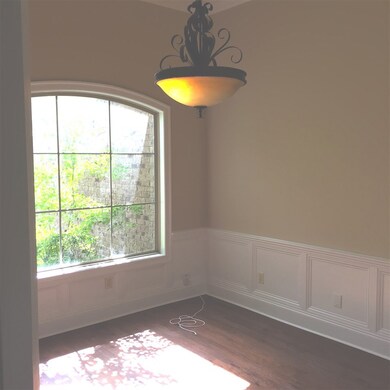
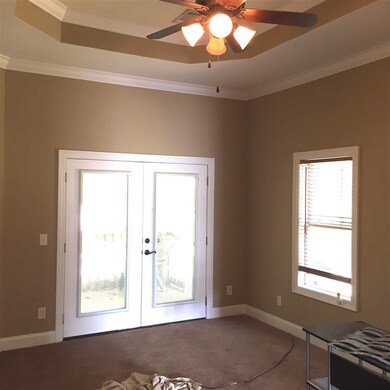
BACK ON Market SALE fell THROUGH********REDUCED DRASTICALLY FOR QUICK SALE******Custom Builders personal home, with tons of added amenities for your enjoyment. Features are extraordinary, every room is an example of the superior quality. all 3 large bedrooms have baths, the master is beyond your expectations features His/Hers Shower & Lg Dbl Vanity, Makeup Table, glamour tub w/delightful Chandelier , Large Kitchen w/instant water over gas stove and all other niceties, andEx Lg Breakfast rm with tall ceilings/Chandelier, A Formal dining/4th Bedroom/or office. Agents Pictures show a little tid bit of the wonderful features. Professional pics will be next week. Refrig, washer & dryer remain. NO wasted space. go out to big delightful back Porch across back of house, opening to great rm and master for enjoyment. large wide back shaded bk yard. Fully fenced. gorgeous street appeal.

Last Agent to Sell the Property

Janie Carter

Maselle & Associates Inc License #S-21090 Listed on: 02/12/2019

Last Buyer's Agent

Melissa Reese

Prestige Realty & Investments License #B16276

Create a Home Valuation Report for This Property
The Home Valuation Report is an in-depth analysis detailing your home's value as well as a comparison with similar homes in the area

Home Details

Home Type

  • Single Family

Est. Annual Taxes

  • $4,866

Year Built

  • Built in 2007

Lot Details

  • Cul-De-Sac
  • Wood Fence
  • Back Yard Fenced
  • Level Lot

HOA Fees

  • $8 Monthly HOA Fees

Parking

  • 2 Car Attached Garage
  • Parking Pad
  • Garage Door Opener

Home Design

  • Acadian Style Architecture
  • Brick Exterior Construction
  • Slab Foundation
  • Asphalt Shingled Roof
  • Architectural Shingle Roof
  • Wood Siding
  • Siding
  • Concrete Perimeter Foundation

Interior Spaces

  • 2,192 Sq Ft Home
  • 1-Story Property
  • Dry Bar
  • Ceiling Fan
  • Fireplace
  • Insulated Windows
  • Aluminum Window Frames
  • Attic Vents

Kitchen

  • Gas Oven
  • Self-Cleaning Oven
  • Gas Cooktop
  • Recirculated Exhaust Fan
  • Microwave
  • Dishwasher
  • Disposal
  • Instant Hot Water

Flooring

  • Wood
  • Carpet
  • Ceramic Tile

Bedrooms and Bathrooms

  • 3 Bedrooms
  • Walk-In Closet
  • 3 Full Bathrooms
  • Double Vanity

Laundry

  • Dryer
  • Washer

Home Security

  • Home Security System
  • Fire and Smoke Detector

Schools

  • Gary Road Elementary School
  • Byram Middle School
  • Terry High School

Utilities

  • Central Heating and Cooling System
  • Heating System Uses Natural Gas
  • Gas Water Heater
  • Prewired Cat-5 Cables
  • Cable TV Available

Community Details

  • Barrington Subdivision

Listing and Financial Details

  • Assessor Parcel Number 4854-409-197

Home Details

Home Type

Single Family

Est. Annual Taxes

$4,866

Year Built

Built in 2007

Lot Details

9,148 Sq Ft Lot

HOA Fees

$8 per month

Parking

2

Listing Details

  • Architectural Style: French Acadian
  • Unit Levels: One, Multi/Split
  • Property Sub Type: Single Family Residence
  • Prop. Type: Residential
  • Year Built: 2007
  • Subdivision Name: Barrington
  • Directions: SIWELL RD NORTHLY FROM BYRAM TO RT AT HENDERSON RD, GO TO 2ND ENTRANCE TO BARRINGTON, LT ON CRESTON, GO ALL WAY TO END WHERE IT TURNS LEFT AT BACK OF SUBDIV. HOUSE RIGHT IN BACK SIDE OF CURVE. OR GO SOUTH ON SIWELL FROM HWY 18, or RAYMOND RD, PASS KROGER/DAVIS RD, TO LEFT ON HENDERSON RD, TAKING THE 2ND ENT. ON CRESTON.
  • Garage Yn: Yes
  • New Construction: No
  • General Property Information:List PriceSqFt: 100.14
  • Appliances Microwave: Yes
  • Appliances Refrigerators: Yes
  • Appliances Dryer: Yes
  • Washers: Yes
  • Foundation Details:Concrete Perimeter: Yes
  • General Property Information:New Construction: No
  • Special Features: None

Interior Features

  • Appliances: Dishwasher, Disposal, Dryer, Exhaust Fan, Gas Cooktop, Gas Water Heater, Instant Hot Water, Microwave, Oven, Refrigerator, Self Cleaning Oven, Washer, Water Heater
  • BasementFeaturesBasement: No
  • Full Bathrooms: 3
  • Total Bedrooms: 3
  • Flooring: Carpet, Ceramic Tile, Wood
  • Interior Amenities: Double Vanity, Dry Bar, Pantry, Walk-In Closet(s)
  • Window Features: Aluminum Frames, Insulated Windows
  • Fireplace: Yes
  • ResoLivingAreaSource: PublicRecords
  • Appliances Dishwasher: Yes
  • Interior Features:Pantry: Yes
  • Appliances:Gas Water Heater: Yes
  • Interior Features:Double Vanity: Yes
  • Interior Features:Walk-In Closet(s): Yes
  • Appliances:Exhaust Fan3: Yes
  • Appliances:Gas Cooktop: Yes
  • Appliances:Self Cleaning Oven: Yes
  • Appliances:Oven: Yes
  • Appliances:Oven - Gas: Yes
  • Attic Features:Gable Vent: Yes
  • Attic Features:Power Attic Vent: Yes
  • Interior Features:Dry Bar: Yes
  • Appliances:Instant Hot Water: Yes
  • Appliances:Range3: Yes

Exterior Features

  • Fencing: Back Yard, Wood
  • Foundation Details: Concrete Perimeter, Slab
  • Lot Features: Cul-De-Sac, Level, Sloped
  • Roof: Architectural Shingles, Asphalt Shingle
  • Patio And Porch Features: None
  • Waterfront Features: None
  • WaterfrontFeaturesWaterfront: No
  • Pool Private: No
  • Waterfront: No
  • Construction Type: Brick, Siding, Wood Siding, Other
  • Lot Features:Cul-De-Sac: Yes
  • Window Features:Aluminum Frames: Yes
  • Window Features:Insulated Windows: Yes
  • Lot Features:Level: Yes
  • Waterfront Features:None7: Yes
  • Lot Features:Sloped: Yes
  • Patio And Porch Features:None9: Yes

Garage/Parking

  • Garage Spaces: 2.0
  • Parking Features: Attached, Garage Door Opener, Parking Pad
  • Attached Garage: Yes
  • Parking Features:Attached: Yes
  • Parking Features:Garage2: Yes
  • Parking Features:Garage Door Opener: Yes
  • Parking Features:Parking Pad: Yes
  • General Property Information:Garage Spaces: 2.0

Utilities

  • Cooling: Ceiling Fan(s), Central Air
  • Heating: Central, Fireplace(s), Natural Gas
  • Laundry Features: Gas Dryer Hookup
  • Utilities: Cable Available, Electricity Available, Natural Gas Available, Water Available, Cat-5 Prewired
  • Security: Closed Circuit Camera(s), Prewired, Security System, Smoke Detector(s)
  • Cooling Y N: Yes
  • Heating Yn: Yes
  • Heating:Central: Yes
  • Heating:Natural Gas2: Yes
  • Water Heater: Yes
  • Heating:Fireplace(s): Yes

Condo/Co-op/Association

  • Association Fee: 100.0
  • Association Fee Frequency: Annually
  • Association: Yes

Association/Amenities

  • Tax and Financial Information:Association: Yes
  • Tax and Financial Information:Association Fee: 100.0
  • Tax and Financial Information:Association Fee Frequency: Annually
  • Tax and Financial Information:Association Transfer Fee: No

Schools

  • Elementary School: Gary Road
  • High School: Terry
  • Middle Or Junior School: Byram

Lot Info

  • Parcel #: 4854-409-197

Tax Info

  • Tax Annual Amount: 4866.0
  • Tax Year: 2017

Ownership History

We collect this data history from publicly available records. To have your information removed, we recommend requesting removal directly through your county’s website.

Date Name Owned For Owner Type

Purchase Details

Listed on
Feb 12, 2019
Closed on
May 8, 2019
Sold by
Bought by
Seller's Agent
Janie Carter
Maselle & Associates Inc
Buyer's Agent
Melissa Reese
Prestige Realty & Investments
List Price
$238,500
Current Estimated Value
$316,901

Home Financials for this Owner

Home Financials are based on the most recent Mortgage that was taken out on this home.
Avg. Annual Appreciation
5.16%
Original Mortgage
$215,523
Interest Rate
4.1%
Mortgage Type
FHA
Source: Public Records

Home Values in the Area

Source: Public Records

Average Home Value in this Area


Source: Public Records

Agents Specializing in Byram, MS

See All Agents

Purchase History

We collect this data history from publicly available records. To have your information removed, we recommend requesting removal directly through your county’s website.

Date Buyer Sale Price Title Company
-- --
Source: Public Records

Mortgage History

We collect this data history from publicly available records. To have your information removed, we recommend requesting removal directly through your county’s website.

Date Status Borrower Loan Amount
Open $215,780
Closed $215,523
Source: Public Records

Property History

We collect this data history from publicly available records. To have your information removed, we recommend requesting removal directly through your county’s website.

Date Event Price List to Sale Price per Sq Ft
05/08/2019 05/08/19 Sold -- -- --
03/06/2019 03/06/19 Pending -- -- --
08/15/2018 08/15/18 For Sale $238,500 -- $109 / Sq Ft
Source: MLS United

Tax History

We collect this data history from publicly available records. To have your information removed, we recommend requesting removal directly through your county’s website.

Year Tax Paid Tax Assessment Tax Assessment Total Assessment is a certain percentage of the fair market value that is determined by local assessors to be the total taxable value of land and additions on the property. Land Improvement
2025 $3,272 $22,691 $3,000 $19,691
2024 $3,159 $22,113 $3,000 $19,113
2023 $3,159 $22,113 $3,000 $19,113
2022 $3,402 $22,113 $3,000 $19,113
2021 $3,057 $22,113 $3,000 $19,113
2020 $2,961 $21,760 $3,000 $18,760
2019 $4,867 $32,640 $4,500 $28,140
2018 $4,867 $32,640 $4,500 $28,140
2017 $4,777 $32,640 $4,500 $28,140
2016 $4,777 $32,640 $4,500 $28,140
2015 $4,716 $32,226 $4,500 $27,726
2014 $4,650 $32,226 $4,500 $27,726
Source: Public Records

Agents Affiliated with this Home

  • Section Image
  • Section Image
See All Agents

Map

Source: MLS United

MLS Number: 1311979

MLS United

APN: 4854-0409-197

Your Personal Tour Guide

Ask me questions while you tour the home.