
Kris Mehmen
RE/MAX Precision
(515) 400-4689
78 Total Sales
1 in Westridge
$605,000 Price

Estimated Value: $617,968
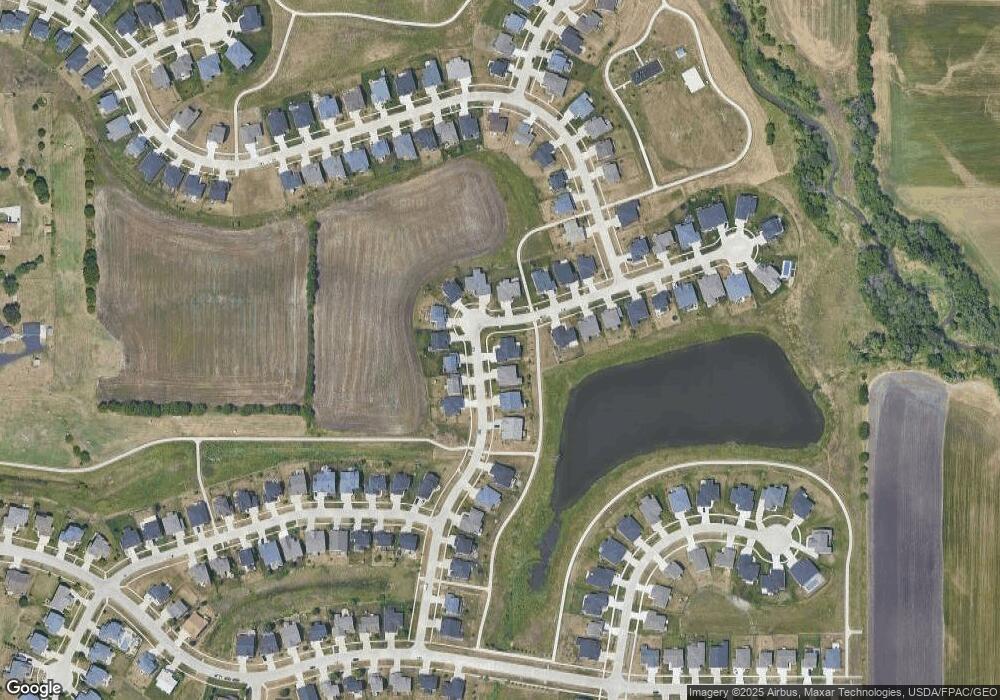
Welcome to the Orton Homes York plan in Johnston’s Cross Haven subdivision. This home sits on an excellent walkout lot that backs up to a pond and bike trail. The open floor plan includes a main level office, large kitchen with walk in pantry, dining area and large living room with direct vent gas fireplace. Upstairs includes a very large master bedroom, beautiful master bathroom with full tile shower, gigantic master walk-in closet, and a convenient adjacent laundry. Standard features include over 2,600 finished sq.ft., 3-car garage, mud room with lockers, stainless steel appliances, 3cm granite counters, hood vent above range, under cabinet lighting, lifetime architectural shingles, 2x6 exterior walls, vaulted or tray ceilings in bedrooms (when possible), rounded drywall corners, hardwood floors, and frieze carpet. Johnston schools with easy access to the interstate and retail.
We collect this data history from publicly available records. To have your information removed, we recommend requesting removal directly through your county’s website.
Kris Mehmen
RE/MAX Precision
(515) 400-4689
78 Total Sales
1 in Westridge
$605,000 Price
Angela Veatch
RE/MAX Revolution
(515) 489-4285
45 Total Sales
1 in Westridge
$400,000 Price
Susie Sheldahl
Realty One Group Impact
(515) 461-8610
272 Total Sales
2 in Westridge
$1.2M - $1.5M Price Range
Jen Schuller
Iowa Realty Mills Crossing
(515) 686-6521
92 Total Sales
1 in Westridge
$474,900 Price
Andrew Bruellman
RE/MAX Concepts
(515) 575-2183
216 Total Sales
14 in Westridge
$104K - $950K Price Range
Tracy Jagim
RE/MAX Precision
(515) 512-8926
223 Total Sales
2 in Westridge
$530K - $540K Price Range
We collect this data history from publicly available records. To have your information removed, we recommend requesting removal directly through your county’s website.
| Date | Buyer | Sale Price | Title Company |
|---|---|---|---|
| $485,500 | None Available | ||
| $82,500 | Attorney |
We collect this data history from publicly available records. To have your information removed, we recommend requesting removal directly through your county’s website.
| Date | Status | Borrower | Loan Amount |
|---|---|---|---|
| Open | $388,000 | ||
| Previous Owner | $380,000 | ||
| Previous Owner | $310,000 |
We collect this data history from publicly available records. To have your information removed, we recommend requesting removal directly through your county’s website.
| Date | Event | Price | List to Sale | Price per Sq Ft | Prior Sale |
|---|---|---|---|---|---|
| 08/16/2019 08/16/19 | Sold | $485,317 | 0.0% | $186 / Sq Ft | View Prior Sale |
| 08/16/2019 08/16/19 | Sold | $485,317 | +5.6% | $294 / Sq Ft | |
| 08/16/2019 08/16/19 | Pending | -- | -- | -- | |
| 07/17/2019 07/17/19 | Pending | -- | -- | -- | |
| 09/12/2018 09/12/18 | For Sale | $459,472 | +15.2% | $278 / Sq Ft | |
| 07/23/2015 07/23/15 | For Sale | $398,900 | +383.5% | $153 / Sq Ft | |
| 07/22/2015 07/22/15 | Sold | $82,500 | 0.0% | -- | View Prior Sale |
| 11/15/2014 11/15/14 | Pending | -- | -- | -- | |
| 04/25/2014 04/25/14 | For Sale | $82,500 | -- | -- |
We collect this data history from publicly available records. To have your information removed, we recommend requesting removal directly through your county’s website.
| Year | Tax Paid | Tax Assessment Tax Assessment Total Assessment is a certain percentage of the fair market value that is determined by local assessors to be the total taxable value of land and additions on the property. | Land | Improvement |
|---|---|---|---|---|
| 2025 | $9,566 | $640,800 | $110,700 | $530,100 |
| 2024 | $9,566 | $580,800 | $100,800 | $480,000 |
| 2023 | $8,890 | $580,800 | $100,800 | $480,000 |
| 2022 | $9,932 | $475,100 | $85,900 | $389,200 |
| 2021 | $10 | $475,100 | $85,900 | $389,200 |
| 2020 | $10 | $460,900 | $84,100 | $376,800 |
| 2019 | $12 | $500 | $500 | $0 |
| 2018 | $12 | $500 | $500 | $0 |
| 2017 | $12 | $500 | $500 | $0 |
| 2016 | $8 | $500 | $500 | $0 |
Seller's Agent in 2019
Casee Woodley
RE/MAX
(515) 783-9272
3 in this area
133 Total Sales
Seller Co-Listing Agent in 2019
Travis Moulton
RE/MAX
(515) 494-1066
3 Total Sales
Seller's Agent in 2015
April Breig
New Home Site Realty
(515) 783-3608
68 in this area
494 Total Sales
Source: Des Moines Area Association of REALTORS®
MLS Number: 579224
APN: 241-00434607027
Disclaimer: Certain information contained herein is derived from information provided by parties other than Homes.com. All information provided is deemed reliable, but is not guaranteed to be accurate and should be independently verified.
IDX information is provided exclusively for personal, non-commercial use, and may not be used for any purpose other than to identify prospective properties consumers may be interested in purchasing. Information is deemed reliable but not guaranteed.
Ask me questions while you tour the home.