
Amber Lents
Keller Williams Indy Metro NE
(833) 599-1918
140 Total Sales
2 in Allisonville
$295K - $438K Price Range

Estimated Value: $1,029,000 - $1,679,680
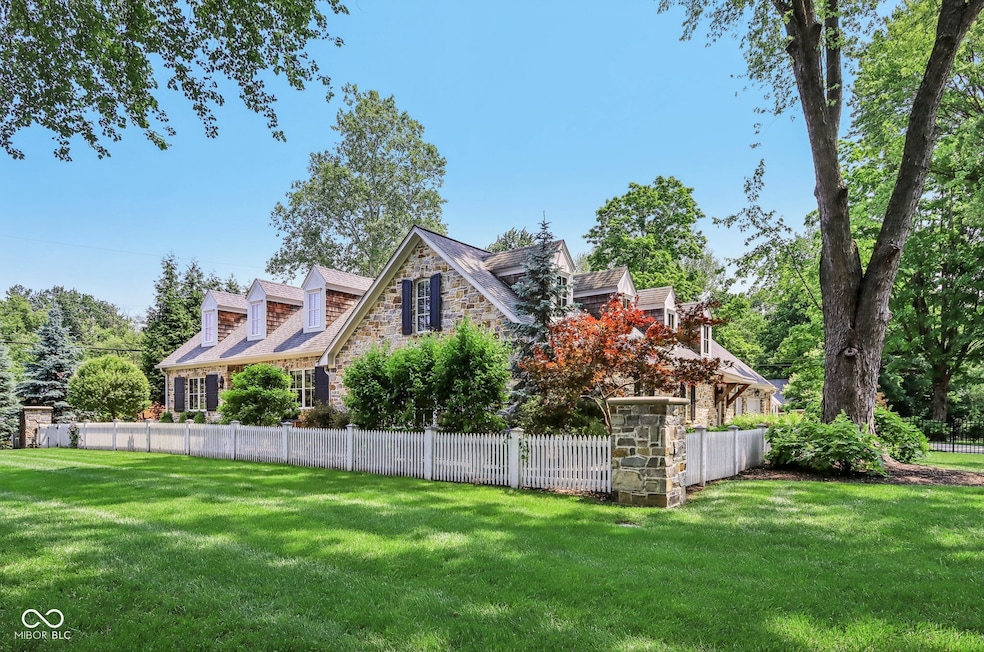
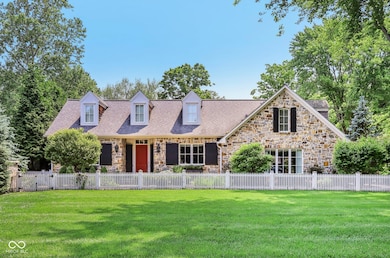
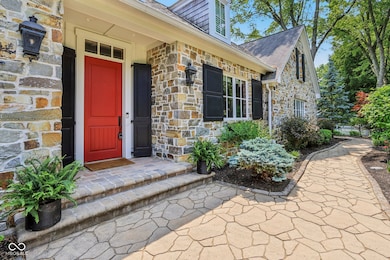
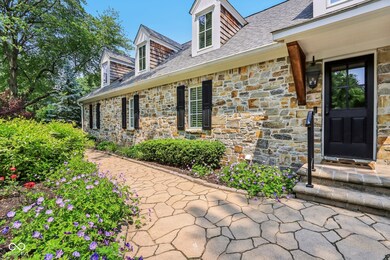
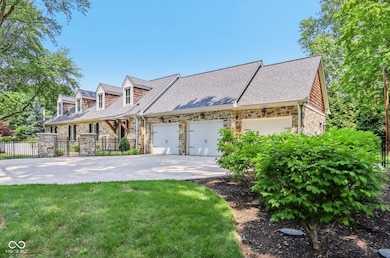
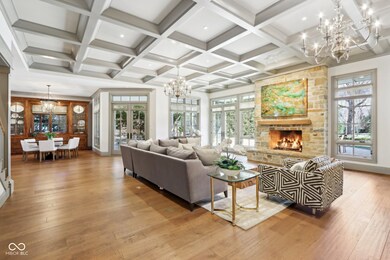
Welcome to this beautiful, easy to care for custom home, built by RH Group with amazing craftsmanship. Every detail has been carefully designed to offer an effortless open concept home while retaining a warm & cozy feel. A welcoming entry with a hand painted mural created by Chris Blice, leads you to the living room with 11' coffered beamed ceiling, upgraded oversized windows & Montana stone fireplace, hardwood floors, built-ins, crown molding, and pocket doors. The kitchen features hand built shaker style custom cabinets, granite suede countertops, handmade crackle fin backsplash, large island with marble counter, and upgraded appliances. The incredible main floor master bedroom leads you to the main bathroom with heated pebble flooring & unique shower/tub with a frameless glass door. Large primary walk-in-closet. The two lot combined yard is well landscaped, fenced in, has irrigation system and beautiful outdoor lighting. Large rear patio with built-in-grill, the 16x14 screened porch is a great place to relax and entertain. The property features a heated gardening cottage with a half bath, cabinets, a large open patio, firepit, and sitting area is another wonderful place for entertaining. The outbuilding sqft is not included in the sqft of the main house. The driveway, walkways & steps are heated. No more snow shoveling! From exquisite interior to the incredible back yard each space is so well executed, it is easy to see a lifetime here!
Last Agent to Sell the Property
F.C. Tucker Company License #RB21001098 Listed on: 03/11/2025
Last Buyer's Agent
Michael Fox
F.C. Tucker Company
We collect this data history from publicly available records. To have your information removed, we recommend requesting removal directly through your county’s website.
Amber Lents
Keller Williams Indy Metro NE
(833) 599-1918
140 Total Sales
2 in Allisonville
$295K - $438K Price Range
Jeffrey Landers
Engel & Volkers
(833) 397-1558
60 Total Sales
1 in Allisonville
$405,000 Price
Lora Reynolds
Epique Inc
(833) 611-1458
699 Total Sales
2 in Allisonville
$400K - $507K Price Range
Aubrey Walters
eXp Realty LLC
(844) 769-3173
71 Total Sales
1 in Allisonville
$350,000 Price
Robin DeLuca
F.C. Tucker Company
(888) 861-7177
39 Total Sales
1 in Allisonville
$335,000 Price
Emily Dyer Humphrey
Carpenter, REALTORS®
(888) 483-6537
136 Total Sales
7 in Allisonville
$280K - $655K Price Range
We collect this data history from publicly available records. To have your information removed, we recommend requesting removal directly through your county’s website.
| Date | Buyer | Sale Price | Title Company |
|---|---|---|---|
| -- | Enterprise Title | ||
| Greist Timothy W | -- | Enterprise Title | |
| Gibson James E | $875,000 | Title Services, Llc | |
| Williams Audrey Carol | -- | Chicago Title Company Llc | |
| Williams Audrey Carol | -- | Chicago Title Company Llc |
We collect this data history from publicly available records. To have your information removed, we recommend requesting removal directly through your county’s website.
| Date | Status | Borrower | Loan Amount |
|---|---|---|---|
| Open | $806,500 | ||
| Previous Owner | Greist Timothy W | $625,000 | |
| Previous Owner | Greist Timothy W | $625,000 | |
| Previous Owner | Hoover David C | $100,000 |
We collect this data history from publicly available records. To have your information removed, we recommend requesting removal directly through your county’s website.
| Date | Event | Price | List to Sale | Price per Sq Ft | Prior Sale |
|---|---|---|---|---|---|
| 09/16/2025 09/16/25 | Sold | $1,100,000 | -6.4% | $256 / Sq Ft | |
| 08/23/2025 08/23/25 | Pending | -- | -- | -- | |
| 07/16/2025 07/16/25 | For Sale | $1,175,000 | 0.0% | $273 / Sq Ft | |
| 07/13/2025 07/13/25 | Pending | -- | -- | -- | |
| 06/17/2025 06/17/25 | Price Changed | $1,175,000 | -2.1% | $273 / Sq Ft | |
| 06/02/2025 06/02/25 | Price Changed | $1,200,000 | -3.9% | $279 / Sq Ft | |
| 04/21/2025 04/21/25 | Price Changed | $1,249,000 | -10.7% | $290 / Sq Ft | |
| 04/01/2025 04/01/25 | Price Changed | $1,399,000 | -6.0% | $325 / Sq Ft | |
| 03/11/2025 03/11/25 | For Sale | $1,489,000 | +29.5% | $346 / Sq Ft | |
| 10/20/2021 10/20/21 | Sold | $1,150,000 | +17.9% | $245 / Sq Ft | View Prior Sale |
| 09/27/2021 09/27/21 | Pending | -- | -- | -- | |
| 09/23/2021 09/23/21 | For Sale | $975,000 | +11.4% | $207 / Sq Ft | |
| 07/10/2020 07/10/20 | Sold | $875,000 | -12.5% | $186 / Sq Ft | View Prior Sale |
| 05/26/2020 05/26/20 | Pending | -- | -- | -- | |
| 04/13/2020 04/13/20 | Price Changed | $999,999 | -20.0% | $213 / Sq Ft | |
| 03/11/2020 03/11/20 | For Sale | $1,250,000 | -- | $266 / Sq Ft |
We collect this data history from publicly available records. To have your information removed, we recommend requesting removal directly through your county’s website.
| Year | Tax Paid | Tax Assessment Tax Assessment Total Assessment is a certain percentage of the fair market value that is determined by local assessors to be the total taxable value of land and additions on the property. | Land | Improvement |
|---|---|---|---|---|
| 2025 | $14,056 | $1,113,700 | $61,000 | $1,052,700 |
| 2024 | $15,938 | $1,000,400 | $61,000 | $939,400 |
| 2023 | $15,938 | $1,094,100 | $61,000 | $1,033,100 |
| 2022 | $17,524 | $842,000 | $61,000 | $781,000 |
| 2021 | $12,522 | $851,600 | $37,900 | $813,700 |
| 2020 | $9,298 | $670,000 | $37,900 | $632,100 |
| 2019 | $16,040 | $676,900 | $37,900 | $639,000 |
| 2018 | $13,422 | $580,800 | $37,900 | $542,900 |
| 2017 | $15,364 | $674,500 | $62,200 | $612,300 |
| 2016 | $4,696 | $216,900 | $35,000 | $181,900 |
| 2014 | $2,320 | $224,600 | $35,000 | $189,600 |
| 2013 | $2,416 | $231,500 | $35,000 | $196,500 |
Seller's Agent in 2025
Kirsti Roslender
F.C. Tucker Company
(317) 750-8180
1 in this area
11 Total Sales
MF
Buyer's Agent in 2025
Michael Fox
F.C. Tucker Company
Seller's Agent in 2021
Ginny Purdy-Paskoff
F.C. Tucker Company
(317) 345-5478
4 in this area
63 Total Sales
CR
Buyer's Agent in 2021
Christopher Roslender
Indiana Real Estate Agency LLC
Seller's Agent in 2020
Elizabeth Bovis
F.C. Tucker Company
(317) 590-0706
1 in this area
25 Total Sales
JM
Seller's Agent in 2015
James Miller
Source: MIBOR Broker Listing Cooperative®
MLS Number: 22020077
APN: 49-02-29-123-007.000-800
Disclaimer: Certain information contained herein is derived from information provided by parties other than Homes.com. All information provided is deemed reliable, but is not guaranteed to be accurate and should be independently verified.
All data is obtained from various sources and may not have been verified by broker or MLS GRID. Supplied Open House Information is subject to change without notice. All information should be independently reviewed and verified for accuracy. Properties may or may not be listed by the office/agent presenting the information. Some IDX listings have been excluded from this website.
Listings courtesy of MIBOR Broker Listing Cooperative® as distributed by MLS GRID.
Based on information submitted to the MLS GRID
Ask me questions while you tour the home.