
Teresa Elliott
NextHome Signature Real Estate
(402) 378-9022
144 Total Sales
1 in Westgate
$247,000 Price
Estimated Value: $294,000 - $345,000
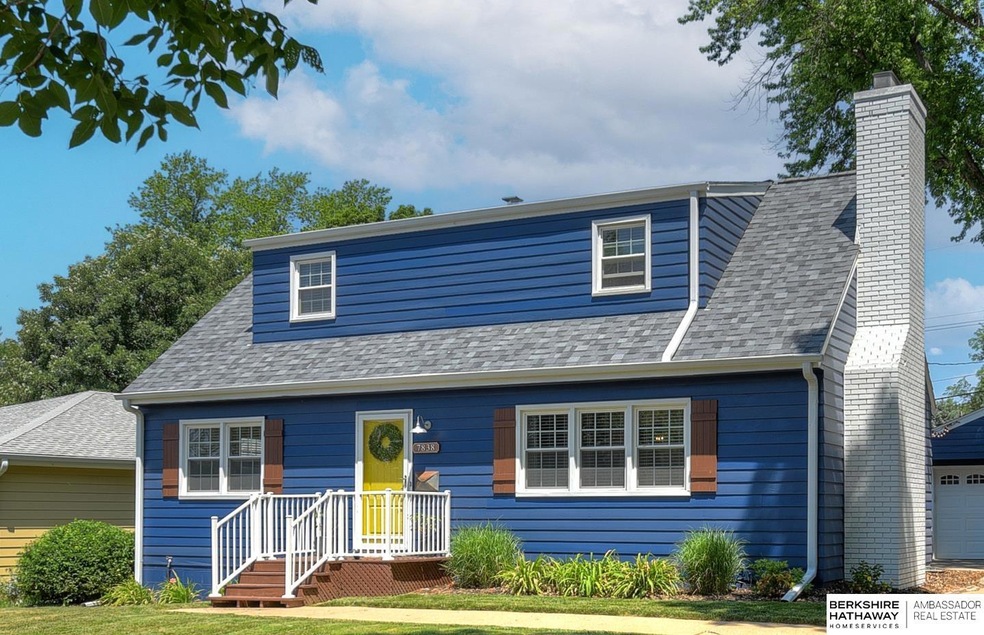
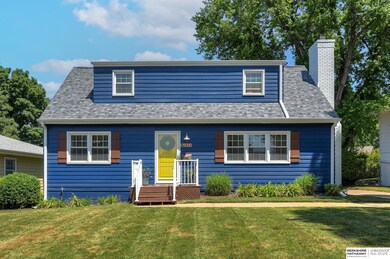
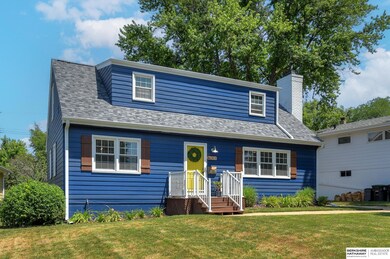
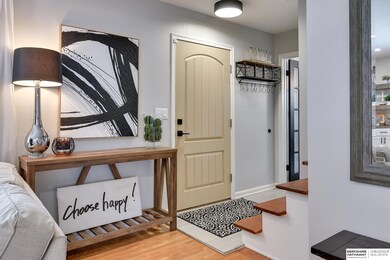
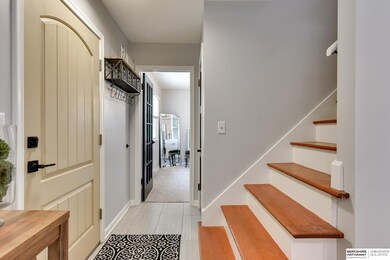
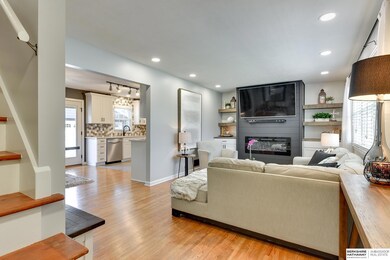
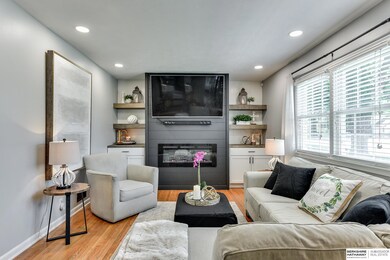
Contract Pending. On the market for back-up offers only. Fabulous Westgate home with updates GALORE!! New kitchen with quartz countertops, soft-close painted cabinets, tile backsplash, stainless steel appliances, wine fridge and nice pantry. Additional walk in pantry in nearby hallway. Family room with shiplap fireplace wall and built-ins. New exterior paint (2022). New interior paint & doors, (2023). All windows less than 5 years old. Both bathrooms updated in 2021/2022 with tile floor & tub/shower surrounded, new cabinetry with solid surface counters. New A/C (2021) roof (2022) and water heater (2023). Main floor bedroom & office. 2 spacious bedrooms on second floor with custom finished closet cabinetry. Hardwood floor throughout main & upper level. Expansive basement has family room, second fireplace and abundant storage. 2-car detached garage. Fully fenced flat backyard with newer deck and 2 car garage. AMA
Last Agent to Sell the Property
BHHS Ambassador Real Estate License #20130803 Listed on: 06/09/2023
We collect this data history from publicly available records. To have your information removed, we recommend requesting removal directly through your county’s website.
Teresa Elliott
NextHome Signature Real Estate
(402) 378-9022
144 Total Sales
1 in Westgate
$247,000 Price
Oscar Barrera
Better Homes and Gardens R.E.
(531) 201-1071
305 Total Sales
2 in Westgate
$267K - $291K Price Range
Tim Reeder
Better Homes and Gardens R.E.
(712) 217-3607
183 Total Sales
1 in Westgate
$195,000 Price
Shelly Ragan
NextHome Signature Real Estate
(712) 217-0076
231 Total Sales
1 in Westgate
$197,000 Price
Michael G Jenkins
NP Dodge RE Sales Inc 86Dodge
(531) 233-2866
60 Total Sales
1 in Westgate
$220,000 Price
Julie David
Nebraska Realty
(712) 227-5617
80 Total Sales
1 in Westgate
$385,000 Price
We collect this data history from publicly available records. To have your information removed, we recommend requesting removal directly through your county’s website.
| Date | Buyer | Sale Price | Title Company |
|---|---|---|---|
| $317,000 | Green Title & Escrow | ||
| $137,000 | None Available |
We collect this data history from publicly available records. To have your information removed, we recommend requesting removal directly through your county’s website.
| Date | Status | Borrower | Loan Amount |
|---|---|---|---|
| Open | $257,250 | ||
| Closed | $253,600 | ||
| Previous Owner | $130,150 |
We collect this data history from publicly available records. To have your information removed, we recommend requesting removal directly through your county’s website.
| Date | Event | Price | List to Sale | Price per Sq Ft | Prior Sale |
|---|---|---|---|---|---|
| 08/04/2023 08/04/23 | Sold | $317,000 | +5.7% | $168 / Sq Ft | |
| 06/16/2023 06/16/23 | Pending | -- | -- | -- | |
| 06/09/2023 06/09/23 | For Sale | $300,000 | +119.0% | $159 / Sq Ft | |
| 06/22/2016 06/22/16 | Sold | $137,000 | +5.4% | $73 / Sq Ft | View Prior Sale |
| 05/14/2016 05/14/16 | Pending | -- | -- | -- | |
| 05/13/2016 05/13/16 | For Sale | $130,000 | -- | $69 / Sq Ft |
We collect this data history from publicly available records. To have your information removed, we recommend requesting removal directly through your county’s website.
| Year | Tax Paid | Tax Assessment Tax Assessment Total Assessment is a certain percentage of the fair market value that is determined by local assessors to be the total taxable value of land and additions on the property. | Land | Improvement |
|---|---|---|---|---|
| 2025 | $4,993 | $290,400 | $19,500 | $270,900 |
| 2024 | $4,126 | $290,400 | $19,500 | $270,900 |
| 2023 | $4,126 | $202,300 | $19,500 | $182,800 |
| 2022 | $4,428 | $202,300 | $19,500 | $182,800 |
| 2021 | $3,776 | $170,200 | $19,500 | $150,700 |
| 2020 | $3,842 | $170,200 | $19,500 | $150,700 |
| 2019 | $3,498 | $153,200 | $19,500 | $133,700 |
| 2018 | $3,064 | $133,800 | $19,500 | $114,300 |
| 2017 | $2,995 | $133,800 | $19,500 | $114,300 |
| 2016 | $2,996 | $134,600 | $7,200 | $127,400 |
| 2015 | -- | $125,800 | $6,700 | $119,100 |
| 2014 | -- | $125,800 | $6,700 | $119,100 |
Seller's Agent in 2023
Shari Grimes
BHHS Ambassador Real Estate
(402) 659-6553
1 in this area
132 Total Sales
Seller Co-Listing Agent in 2023
Karen Wilwerding
BHHS Ambassador Real Estate
(402) 598-6686
1 in this area
79 Total Sales
Seller's Agent in 2016
Elise Owens
Better Homes and Gardens R.E.
(319) 804-5331
49 Total Sales
Buyer's Agent in 2016
Mackenzie Shelton
Realty ONE Group Sterling
(402) 680-8213
321 Total Sales
Source: Great Plains Regional MLS
MLS Number: 22312554
APN: 0775-0559-25
Disclaimer: Certain information contained herein is derived from information provided by parties other than Homes.com. All information provided is deemed reliable, but is not guaranteed to be accurate and should be independently verified.
Listing information is provided by Participants of the Great Plains Regional Multiple Listing Service Inc.
IDX information is provided exclusively for personal, non-commercial use, and may not be used for any purpose other than to identify prospective properties consumers may be interested in purchasing.
Information is deemed reliable but not guaranteed.
Copyright 2026, Great Plains Regional MLS LLC
Ask me questions while you tour the home.