
Ethan Brown
Better Homes and Gardens R.E.
(712) 227-6552
256 Total Sales
1 in Westgate
$195,000 Price
Estimated Value: $272,939
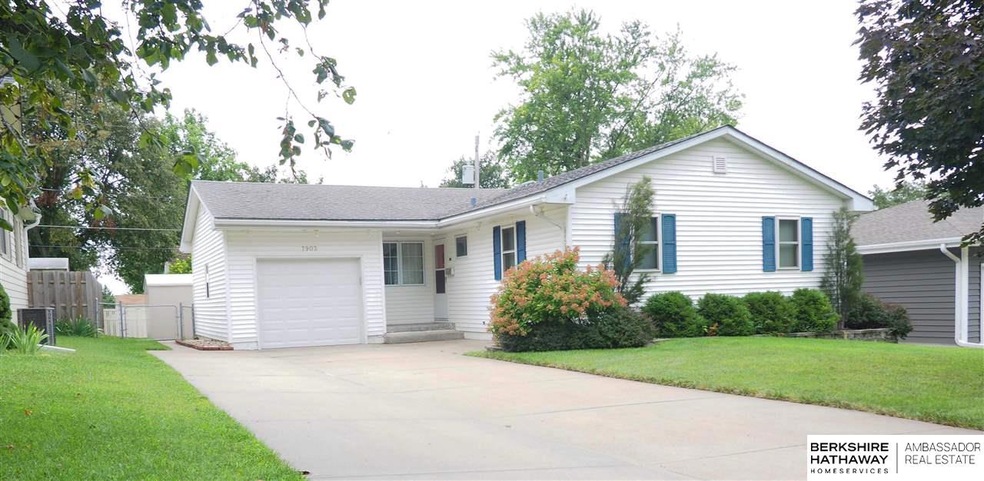
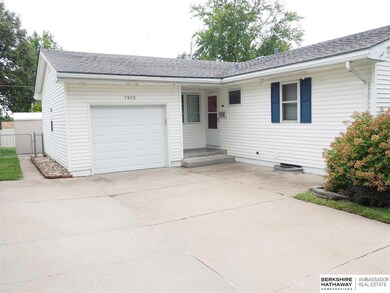
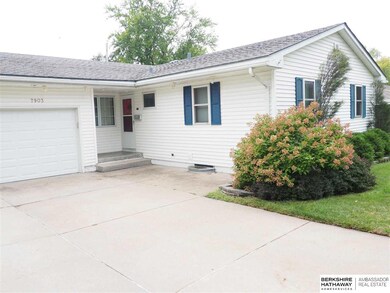
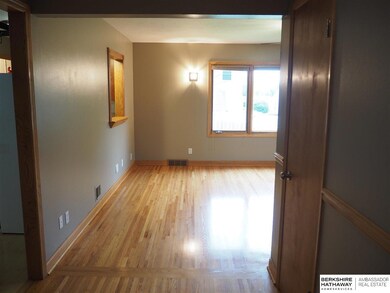
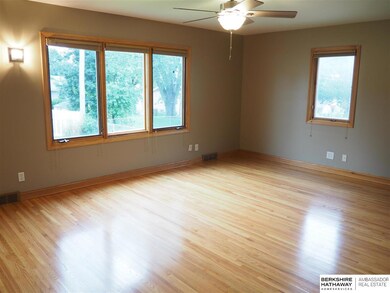
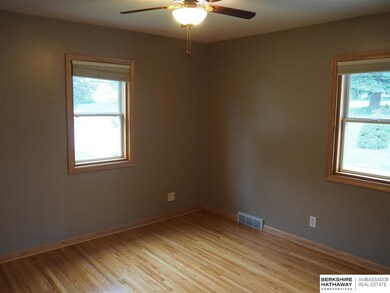
OPEN HOUSE Sunday 9/5 from 1-3pm. Fantastic true 4 br ranch in middle of town! District 66. Ease your mind of high dollar expenses with low maintenance vinyl siding, newer windows, new water heater & breakers. Gorgeous hwd flrs on the main level, quartz counters, with fully finished lower level complete with additional 3/4 bathroom, wetbar/entertaining area, large family room with brand new carpet and conforming 4th br. Highly functional passthrough area from kitchen to the great room for more of the open concept feel. Flat fenced yard perfect for dogs, kids and entertaining. Deep garage and outside shed for additional storage. Too many features to mention. MUST SEE!!
Last Agent to Sell the Property
BHHS Ambassador Real Estate License #20020042 Listed on: 09/03/2021
We collect this data history from publicly available records. To have your information removed, we recommend requesting removal directly through your county’s website.
Ethan Brown
Better Homes and Gardens R.E.
(712) 227-6552
256 Total Sales
1 in Westgate
$195,000 Price
Nico Marasco
BHHS Ambassador Real Estate
(712) 227-7380
254 Total Sales
3 in Westgate
$211K - $253K Price Range
Sheila Ost
BHHS Ambassador Real Estate
(531) 541-5929
111 Total Sales
1 in Westgate
$823,950 Price
Mike Story
NP Dodge RE Sales Inc 86Dodge
(531) 233-0778
98 Total Sales
2 in Westgate
$215K - $240K Price Range
Justin Ogburn
Revel Realty
(402) 600-0929
66 Total Sales
1 in Westgate
$267,000 Price
Brittany Hatjinos
Real Broker NE, LLC
(531) 233-1451
60 Total Sales
1 in Westgate
$530,000 Price
We collect this data history from publicly available records. To have your information removed, we recommend requesting removal directly through your county’s website.
| Date | Buyer | Sale Price | Title Company |
|---|---|---|---|
| $217,000 | Ambassador Title Services | ||
| -- | None Available | ||
| $185,000 | None Available | ||
| $176,000 | None Available | ||
| -- | None Available | ||
| $128,000 | None Available |
We collect this data history from publicly available records. To have your information removed, we recommend requesting removal directly through your county’s website.
| Date | Status | Borrower | Loan Amount |
|---|---|---|---|
| Previous Owner | $138,750 | ||
| Previous Owner | $120,650 | ||
| Previous Owner | $125,190 |
We collect this data history from publicly available records. To have your information removed, we recommend requesting removal directly through your county’s website.
| Date | Event | Price | List to Sale | Price per Sq Ft | Prior Sale |
|---|---|---|---|---|---|
| 09/15/2021 09/15/21 | Sold | $217,000 | +3.4% | $123 / Sq Ft | |
| 09/07/2021 09/07/21 | Pending | -- | -- | -- | |
| 09/03/2021 09/03/21 | For Sale | $209,900 | +19.3% | $119 / Sq Ft | |
| 05/01/2018 05/01/18 | Sold | $176,000 | +6.7% | $100 / Sq Ft | View Prior Sale |
| 03/01/2018 03/01/18 | Pending | -- | -- | -- | |
| 03/01/2018 03/01/18 | For Sale | $165,000 | -- | $94 / Sq Ft |
We collect this data history from publicly available records. To have your information removed, we recommend requesting removal directly through your county’s website.
| Year | Tax Paid | Tax Assessment Tax Assessment Total Assessment is a certain percentage of the fair market value that is determined by local assessors to be the total taxable value of land and additions on the property. | Land | Improvement |
|---|---|---|---|---|
| 2025 | $4,022 | $239,200 | $19,500 | $219,700 |
| 2024 | $4,106 | $239,200 | $19,500 | $219,700 |
| 2023 | $4,106 | $201,300 | $19,500 | $181,800 |
| 2022 | $4,406 | $201,300 | $19,500 | $181,800 |
| 2021 | $3,929 | $177,100 | $19,500 | $157,600 |
| 2020 | $3,997 | $177,100 | $19,500 | $157,600 |
| 2019 | $3,578 | $156,700 | $19,500 | $137,200 |
| 2018 | $3,025 | $132,100 | $19,500 | $112,600 |
| 2017 | $2,873 | $132,100 | $19,500 | $112,600 |
| 2016 | $2,873 | $129,100 | $7,200 | $121,900 |
| 2015 | $2,645 | $120,600 | $6,700 | $113,900 |
| 2014 | $2,645 | $120,600 | $6,700 | $113,900 |
Seller's Agent in 2021
Todd Bartusek
BHHS Ambassador Real Estate
(402) 215-7383
3 in this area
405 Total Sales
Buyer's Agent in 2021
Ryann Kluthe
BHHS Ambassador Real Estate
(402) 750-3370
2 in this area
101 Total Sales
Seller's Agent in 2018
Tim McGee
BHHS Ambassador Real Estate
(402) 201-3109
133 Total Sales
Buyer's Agent in 2018
Liz Kelly
BHHS Ambassador Real Estate
(402) 871-7347
85 Total Sales
Source: Great Plains Regional MLS
MLS Number: 22121022
APN: 0775-0633-25
Disclaimer: Certain information contained herein is derived from information provided by parties other than Homes.com. All information provided is deemed reliable, but is not guaranteed to be accurate and should be independently verified.
Listing information is provided by Participants of the Great Plains Regional Multiple Listing Service Inc.
IDX information is provided exclusively for personal, non-commercial use, and may not be used for any purpose other than to identify prospective properties consumers may be interested in purchasing.
Information is deemed reliable but not guaranteed.
Copyright 2026, Great Plains Regional MLS LLC
Ask me questions while you tour the home.