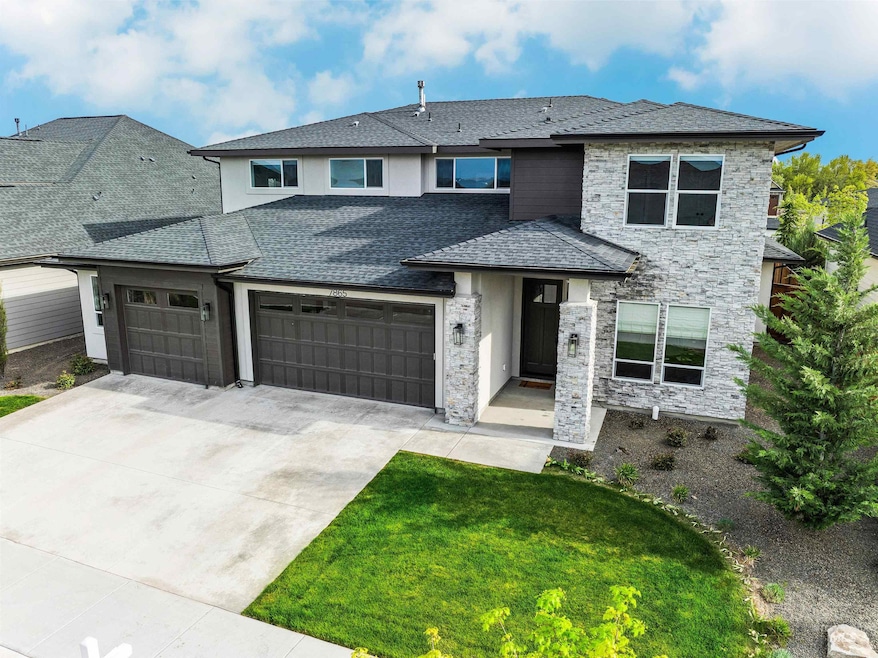
NOT LISTED FOR SALE

7865 W Deerfawn Ln Eagle, ID 83616

Eagle Area

Estimated Value: $1,009,000 - $1,170,595

5 Beds
4 Baths
3,668 Sq Ft
$300/Sq Ft Est. Value

Sale Details

Date Sold: June 30, 2025

Current estimated payment $6,456 / mo

14 Days on Market

Highlights

  • In Ground Pool
  • Home Energy Rating Service (HERS) Rated Property
  • Wood Flooring
  • Star Middle School Rated A-
  • Recreation Room
  • Main Floor Primary Bedroom

About This Home

As of June 2025

Experience refined living in this beautifully designed Biltmore home in Riverstone. Thoughtful touches include a main-level office, built-in tech desk, and a spacious upstairs bonus room. The chef’s kitchen features a large island, gas cooktop, Bosch double ovens, butler’s pantry, and ample storage. The open living room is anchored by a stone fireplace with built-ins and prewired speakers. The main-level primary suite offers privacy and comfort with luxury amenities like a soaking bath and sep. tile shower, while upstairs includes a full laundry room and double vanities in every bath. Two water heaters ensure hot water for all. The oversized 3-car garage includes mounted storage racks. The landscaped backyard with raised beds invites outdoor living. Enjoy Riverstone’s resort-style amenities including pool, clubhouse, gym, and walking paths with future access to the Star River Walk. Live the luxury lifestyle.

Last Agent to Sell the Property

Debra Hodges

Compass RE Brokerage Phone: 208-287-5000 Listed on: 05/01/2025

Compass RE

Last Buyer's Agent

Kimberly Cross

Boise Premier Real Estate

Home Details

Home Type

  • Single Family

Est. Annual Taxes

  • $3,637

Year Built

  • Built in 2020

Lot Details

  • 9,060 Sq Ft Lot
  • Lot Dimensions are 129'x70'
  • Property is Fully Fenced
  • Wood Fence
  • Sprinkler System

HOA Fees

  • $175 Monthly HOA Fees

Parking

  • 3 Car Attached Garage
  • Driveway
  • Open Parking

Home Design

  • Frame Construction
  • Composition Roof
  • Stucco
  • Stone

Interior Spaces

  • 3,668 Sq Ft Home
  • 2-Story Property
  • Gas Fireplace
  • Great Room
  • Recreation Room

Kitchen

  • Breakfast Bar
  • Microwave
  • Dishwasher
  • Kitchen Island
  • Quartz Countertops
  • Disposal

Flooring

  • Wood
  • Carpet

Bedrooms and Bathrooms

  • 5 Bedrooms | 1 Primary Bedroom on Main
  • En-Suite Primary Bedroom
  • Walk-In Closet
  • 4 Bathrooms
  • Double Vanity

Pool

  • In Ground Pool
  • Spa

Schools

  • Eagle Elementary School
  • Star Middle School
  • Eagle High School

Utilities

  • Forced Air Heating and Cooling System
  • Heating System Uses Natural Gas
  • Gas Water Heater

Additional Features

  • Home Energy Rating Service (HERS) Rated Property
  • Covered Patio or Porch

Listing and Financial Details

  • Assessor Parcel Number R5793081040

Community Details

Overview

  • Built by Biltmore

Recreation

  • Community Pool

Home Details

Home Type

Single Family

Est. Annual Taxes

$3,637

Year Built

Built in 2020

Lot Details

9,060 Sq Ft Lot

HOA Fees

$175 per month

Parking

3

Listing Details

  • Year Built: 2020
  • Kitchen Level: Main
  • Property Sub Type: Single Family Residence
  • Prop. Type: Residential
  • Lot Size Acres: 0.208
  • Lot Size: 129'x70'
  • Road Surface Type: Paved
  • Ownership: Fee Simple,Fractional Ownership: No
  • Subdivision Name: Riverstone
  • Above Grade Finished Sq Ft: 3668
  • Carport Y N: No
  • Garage Yn: Yes
  • Unit Levels: Two
  • Attribution Contact: 208-287-5000
  • Special Features: VirtualTour

Interior Features

  • Heating: Forced Air, Natural Gas
  • Room Bedroom2 Level: Upper
  • Room Bedroom5 Level: Upper
  • Room Bedroom4 Level: Upper
  • Master Bedroom Master Bedroom Level: Main
  • Room Office Level: Main
  • Room Bedroom3 Level: Upper
  • Spa Features: Hot Tub/Spa
  • Private Spa: No
  • Appliances: Gas Water Heater, Dishwasher, Disposal, Microwave
  • Total Bedrooms: 5
  • Fireplace Features: One, Gas
  • Fireplaces: 1
  • Fireplace: Yes
  • Flooring: Hardwood, Carpet
  • Interior Amenities: Bath-Master, Bed-Master Main Level, Great Room, Rec/Bonus, Double Vanity, Walk-In Closet(s), Breakfast Bar, Kitchen Island, Quartz Counters
  • Living Area: 3668
  • Main Level Bedrooms: 1

Exterior Features

  • Roof: Composition
  • Fencing: Full, Wood
  • Pool Features: Community, In Ground, Pool
  • Pool Private: No
  • Builder Name: Biltmore
  • Construction Type: Frame, Stone, Stucco
  • Patio And Porch Features: Covered Patio/Deck

Garage/Parking

  • Attached Garage: Yes
  • Covered Parking Spaces: 3
  • Garage Spaces: 3
  • Open Parking: Yes
  • Parking Features: Attached, Finished Driveway
  • Total Parking Spaces: 3

Utilities

  • Cooling: Central Air
  • Water Source: City Service
  • Cooling Y N: Yes
  • Heating Yn: Yes
  • Utilities: Sewer Connected

Condo/Co-op/Association

  • Association Fee: 525
  • Association Fee Frequency: Quarterly
  • Association: Yes

Schools

  • Elementary School: Eagle
  • Junior High Dist: West Ada School District
  • High School: Eagle
  • Middle Or Junior School: Star

Lot Info

  • Lot Features: Standard Lot 6000-9999 SF, Irrigation Available, Sidewalks, Full Sprinkler System, Pressurized Irrigation Sprinkler System
  • Parcel Number: R5793081040
  • Current Use: Single Family
  • Land Lease: No
  • Lot Size Sq Ft: 9060.48
  • Zoning Description: Mu-Da

Green Features

  • Green Building Verification Type: HERS Index Score

Tax Info

  • Tax Year: 2024
  • Tax Annual Amount: 3636.86

Multi Family

  • Above Grade Finished Area Units: Square Feet

Ownership History

We collect this data history from publicly available records. To have your information removed, we recommend requesting removal directly through your county’s website.

Date Name Owned For Owner Type

Purchase Details

Listed on
May 1, 2025
Closed on
Jun 13, 2025
Sold by
Bought by
Seller's Agent
Debra Hodges
Compass RE
Buyer's Agent
Kimberly Cross
Boise Premier Real Estate
List Price
$1,090,000
Views
19
Current Estimated Value
$1,099,649

Home Financials for this Owner

Home Financials are based on the most recent Mortgage that was taken out on this home.
Avg. Annual Appreciation
0.80%
Original Mortgage
$975,000
Outstanding Balance
$965,611
Interest Rate
6.81%
Mortgage Type
VA
Estimated Equity
$134,038
Source: Public Records
Create a Home Valuation Report for This Property
The Home Valuation Report is an in-depth analysis detailing your home's value as well as a comparison with similar homes in the area

Purchase History

We collect this data history from publicly available records. To have your information removed, we recommend requesting removal directly through your county’s website.

Date Buyer Sale Price Title Company
-- Venture Title & Escrow Company
Source: Public Records

Mortgage History

We collect this data history from publicly available records. To have your information removed, we recommend requesting removal directly through your county’s website.

Date Status Borrower Loan Amount
Open $975,000
Source: Public Records

Property History

We collect this data history from publicly available records. To have your information removed, we recommend requesting removal directly through your county’s website.

Date Event Price List to Sale Price per Sq Ft Prior Sale
06/30/2025 06/30/25 Sold -- -- --
05/15/2025 05/15/25 Pending -- -- --
05/01/2025 05/01/25 For Sale $1,090,000 +36.3% $297 / Sq Ft
03/11/2021 03/11/21 Sold -- -- -- View Prior Sale
10/21/2020 10/21/20 Pending -- -- --
10/21/2020 10/21/20 For Sale $799,900 -- $224 / Sq Ft
Source: Intermountain MLS

Tax History

We collect this data history from publicly available records. To have your information removed, we recommend requesting removal directly through your county’s website.

Year Tax Paid Tax Assessment Tax Assessment Total Assessment is a certain percentage of the fair market value that is determined by local assessors to be the total taxable value of land and additions on the property. Land Improvement
2025 $2,912 $947,400
2024 $2,414 $907,000
2023 $3,920 $717,400
2022 $3,920 $878,800 $0 $0
2021 $3,568 $612,800 $104,100 $508,700
Source: Public Records

Agents Affiliated with this Home

  • Section Image
  • Section Image
  • Section Image
  • Section Image
See All Agents

Map

Source: Intermountain MLS

MLS Number: 98945049

Intermountain MLS

APN: R5793081040

Your Personal Tour Guide

Ask me questions while you tour the home.