
Seller's Agent in 2026
Stacie Chadwick
LIV Sotheby's International Realty
(303) 829-4713
252 Total Sales
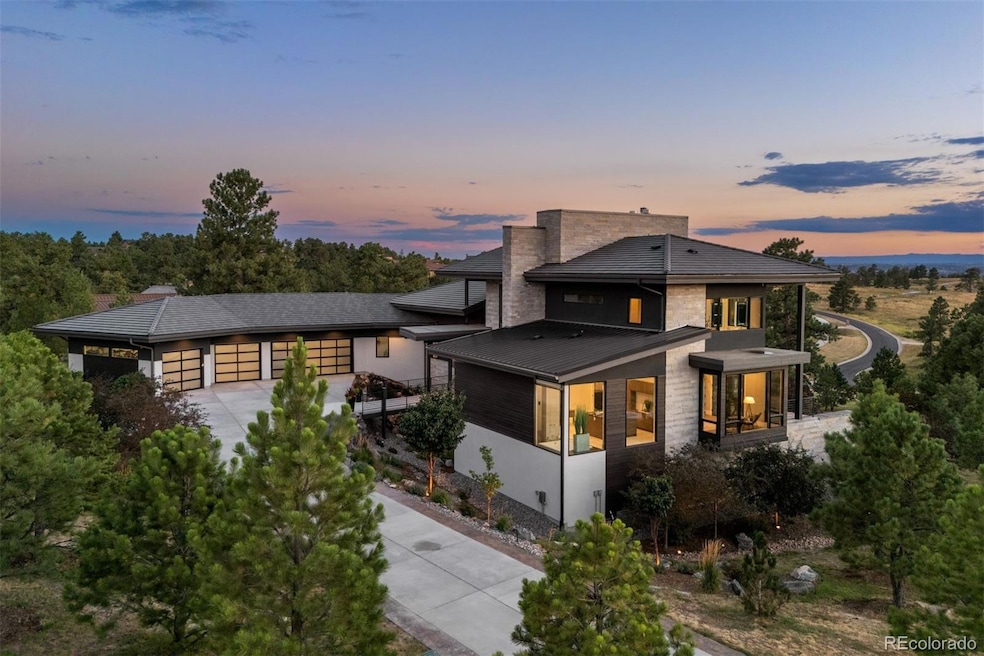

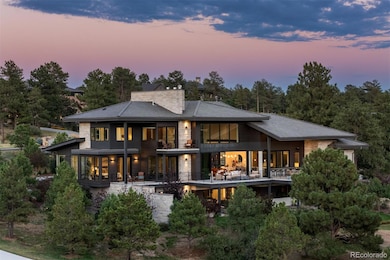
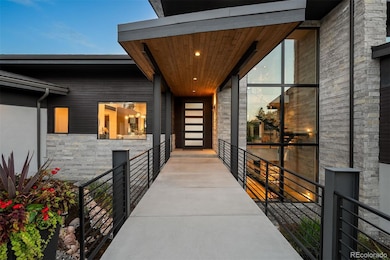
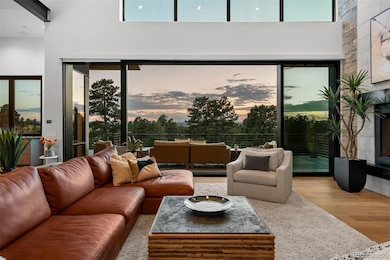

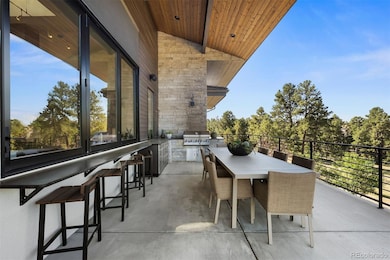
Named Denver Life Magazine’s 2021 Designer Showhouse, this residence is as refined as it is remarkable. A rare mountain-view 5 bed | 6 bath 2+ acre estate located in the coveted, gated Colorado Golf Club community, this home is perfectly poised to offer mile high living at its finest on one of the neighborhood's most desirable lots. At its heart, the great room boasts a gas fireplace with a striking floor-to-ceiling stone | tile statement wall and 10-foot, 5-panel sliding doors opening to an enormous deck with sweeping Front Range views. The elevated kitchen features professional-grade appliances, quartz and soapstone accents, and a back kitchen worthy of a chef. Framed within a gorgeous vista, the primary suite offers a spa-inspired bathroom, glass-faced shower, unique dual vanities, and a sizeable closet. Grounded by an excellent open flow, the main level continues with an inviting dining room, sunlit office, laundry room, powder room, & anomalous main level guest bedroom with en suite bath. Upstairs, a private suite perched above the trees is one that your guests won't want to leave. The walk-out lower level impresses with a stylish rec room, family room, climate-controlled wine room, gym, 2 additional bedrooms with en suite baths, and ample unfinished storage. Outdoors, the serene setting unfolds like a nature preserve with manicured landscaping, expansive patios, and a large deck - creating multiple venues for relaxation and entertaining. A true oasis, every amenity has been considered including a Savant whole-home audio system, elevator shaft, and 6-car garage. Unmatched, the community offers world-class golf and miles of private trails. To put it simply, impactful living opportunities like this are exceedingly rare and almost impossible to replicate—an award-winning estate exceptionally positioned among soaring pine trees that embodies elegance, privacy, and peacefulness while showcasing extraordinary architecture, modern design, and impeccable finishes.
Last Agent to Sell the Property
LIV Sotheby's International Realty Brokerage Email: schadwick@livsothebysrealty.com,303-829-4713 License #100081858 Listed on: 11/17/2025
Last Buyer's Agent
LIV Sotheby's International Realty Brokerage Email: schadwick@livsothebysrealty.com,303-829-4713 License #100081858 Listed on: 11/17/2025
We collect this data history from publicly available records. To have your information removed, we recommend requesting removal directly through your county’s website.
| Date | Event | Price | List to Sale | Price per Sq Ft |
|---|---|---|---|---|
| 07/20/2026 07/20/26 | Sold | $3,600,000 | -9.9% | $498 / Sq Ft |
| 04/18/2026 04/18/26 | Price Changed | $3,995,000 | -6.0% | $552 / Sq Ft |
| 11/17/2025 11/17/25 | For Sale | $4,250,000 | -- | $587 / Sq Ft |
Seller's Agent in 2026
Stacie Chadwick
LIV Sotheby's International Realty
(303) 829-4713
252 Total Sales
Source: REcolorado®
MLS Number: 9747299
APN: 2233-363-03-004
Disclaimer: Certain information contained herein is derived from information provided by parties other than Homes.com. All information provided is deemed reliable, but is not guaranteed to be accurate and should be independently verified.
All data is obtained from various sources and may not have been verified by broker or MLS GRID. Supplied Open House Information is subject to change without notice. All information should be independently reviewed and verified for accuracy. Properties may or may not be listed by the office/agent presenting the information. Some IDX listings have been excluded from this website. The content relating to real estate for sale in this Web site comes in part from the Internet Data eXchange (“IDX”) program of METROLIST, INC., DBA RECOLORADO®. Real estate listings held by brokers other than Ten-X are marked with the IDX Logo. This information is being provided for the consumers’ personal, non-commercial use and may not be used for any other purpose. All information is subject to change and should be independently verified.
This publication is designed to provide information with regard to the subject matter covered. It is displayed with the understanding that the publisher and authors are not engaged in rendering real estate, legal, accounting, tax, or other professional services and that the publisher and authors are not offering such advice in this publication. If real estate, legal, or other expert assistance is required, the services of a competent, professional person should be sought.
The information contained in this publication is subject to change without notice. METROLIST, INC., DBA RECOLORADO MAKES NO WARRANTY OF ANY KIND WITH REGARD TO THIS MATERIAL, INCLUDING, BUT NOT LIMITED TO, THE IMPLIED WARRANTIES OF MERCHANTABILITY AND FITNESS FOR A PARTICULAR PURPOSE. METROLIST, INC., DBA RECOLORADO SHALL NOT BE LIABLE FOR ERRORS CONTAINED HEREIN OR FOR ANY DAMAGES IN CONNECTION WITH THE FURNISHING, PERFORMANCE, OR USE OF THIS MATERIAL.
PUBLISHER’S NOTICE: All real estate advertised herein is subject to the Federal Fair Housing Act and the Colorado Fair Housing Act, which Acts make it illegal to make or publish any advertisement that indicates any preference, limitation, or discrimination based on race, color, religion, sex, handicap, familial status, or national origin.
METROLIST, INC., DBA RECOLORADO will not knowingly accept any advertising for real estate that is in violation of the law. All persons are hereby informed that all dwellings advertised are available on an equal opportunity basis.
© 2026 METROLIST, INC., DBA RECOLORADO® – All Rights Reserved. 6455 S. Yosemite St., Suite 500 Greenwood Village, CO 80111 USA
ALL RIGHTS RESERVED WORLDWIDE. No part of this publication may be reproduced, adapted, translated, stored in a retrieval system or transmitted in any form or by any means, electronic, mechanical, photocopying, recording, or otherwise, without the prior written permission of the publisher. The information contained herein including but not limited to all text, photographs, digital images, virtual tours, may be seeded and monitored for protection and tracking.
Listings courtesy of REcolorado® as distributed by MLS GRID.
Based on information submitted to the MLS GRID
Ask me questions while you tour the home.