
Otto Catrina
Catrina R.E. & Investments
(628) 227-9891
53 Total Sales
1 in Foothill-Pleasanton
$900,000 Price
Estimated Value: $1,716,000 - $2,470,328
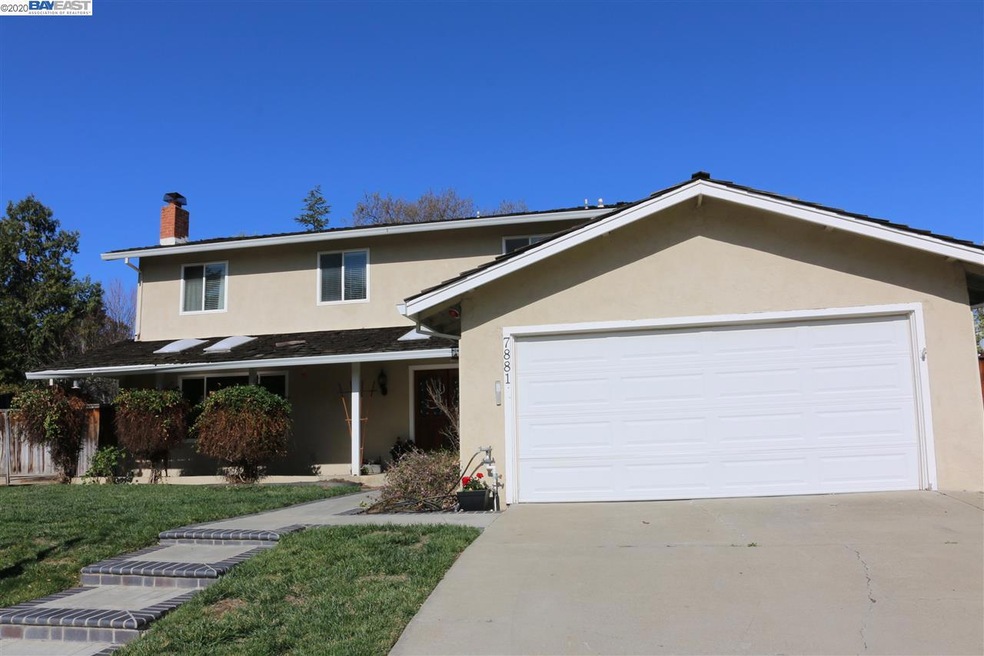
Located in the coveted West Pleasanton area, this fabulous floor plan has plenty of room for the family! This home is +/- 2,460 sq. ft with 4 bedrooms + office, 2.5 bathrooms with a large family room and large living room. The master bedroom has a retreat area that could possibly be converted to a 5th bedroom as well. Large private backyard with possible side yard access. All bathrooms have been updated! Priced to sell and in need of some TLC, but you can’t beat the location! Walking distance to top rated Pleasanton Schools (buyer to verify with District on enrollment availability).
Last Agent to Sell the Property
Christie's Int'l RE Sereno License #01709171 Listed on: 02/19/2020
We collect this data history from publicly available records. To have your information removed, we recommend requesting removal directly through your county’s website.
Otto Catrina
Catrina R.E. & Investments
(628) 227-9891
53 Total Sales
1 in Foothill-Pleasanton
$900,000 Price
Geeta Phadte
Century 21 Real Estate Alliance Inc
(669) 260-5449
28 Total Sales
1 in Foothill-Pleasanton
$1,089,000 Price
Amol Heda
KW Bay Area Estates
(669) 221-8510
50 Total Sales
1 in Foothill-Pleasanton
$2,420,000 Price
Michael Hyles
Re/Max 1st Choice
(925) 592-3870
21 Total Sales
1 in Foothill-Pleasanton
$1,450,000 Price
Varsha Upadhye
Coldwell Banker Realty
(925) 396-5506
51 Total Sales
3 in Foothill-Pleasanton
$1.2M - $3.2M Price Range
Viviana Cherman
Serhant California, Inc
(925) 433-7968
69 Total Sales
1 in Foothill-Pleasanton
$920,000 Price
We collect this data history from publicly available records. To have your information removed, we recommend requesting removal directly through your county’s website.
| Date | Buyer | Sale Price | Title Company |
|---|---|---|---|
| $1,150,000 | Chicago Title Company | ||
| Ensler Lon S | $335,000 | Nortwestern Title Company | |
| Goodrich Jack Landess | -- | -- | |
| Goodrich Jack Landess | -- | -- | |
| Goodrich Jack L | -- | -- |
We collect this data history from publicly available records. To have your information removed, we recommend requesting removal directly through your county’s website.
| Date | Status | Borrower | Loan Amount |
|---|---|---|---|
| Open | $805,000 | ||
| Previous Owner | Ensler Lon S | $99,000 | |
| Previous Owner | Ensler Lon S | $561,000 | |
| Previous Owner | Ensler Lon S | $414,407 | |
| Previous Owner | Ensler Lon S | $417,076 | |
| Previous Owner | Ensler Lon S | $420,000 | |
| Previous Owner | Ensler Lori S | $100,000 | |
| Previous Owner | Ensler Lon S | $356,000 |
We collect this data history from publicly available records. To have your information removed, we recommend requesting removal directly through your county’s website.
| Date | Event | Price | List to Sale | Price per Sq Ft |
|---|---|---|---|---|
| 06/16/2025 06/16/25 | Off Market | $1,150,000 | -- | -- |
| 02/04/2025 02/04/25 | Off Market | $1,150,000 | -- | -- |
| 04/07/2020 04/07/20 | Sold | $1,150,000 | +4.6% | $467 / Sq Ft |
| 02/27/2020 02/27/20 | Pending | -- | -- | -- |
| 02/19/2020 02/19/20 | Price Changed | $1,099,950 | 0.0% | $447 / Sq Ft |
| 02/19/2020 02/19/20 | For Sale | $1,099,999 | -- | $447 / Sq Ft |
We collect this data history from publicly available records. To have your information removed, we recommend requesting removal directly through your county’s website.
| Year | Tax Paid | Tax Assessment Tax Assessment Total Assessment is a certain percentage of the fair market value that is determined by local assessors to be the total taxable value of land and additions on the property. | Land | Improvement |
|---|---|---|---|---|
| 2026 | $17,972 | $1,559,164 | $384,847 | $1,181,317 |
| 2025 | $17,613 | $1,528,460 | $377,302 | $1,158,158 |
| 2024 | $17,613 | $1,498,357 | $369,905 | $1,135,452 |
| 2023 | $17,420 | $1,469,544 | $362,653 | $1,106,891 |
| 2022 | $13,590 | $1,185,143 | $355,543 | $829,600 |
| 2021 | $13,243 | $1,161,913 | $348,574 | $813,339 |
| 2020 | $5,642 | $498,868 | $149,660 | $349,208 |
| 2019 | $5,709 | $489,088 | $146,726 | $342,362 |
| 2018 | $5,592 | $479,501 | $143,850 | $335,651 |
| 2017 | $5,449 | $470,101 | $141,030 | $329,071 |
| 2016 | $5,027 | $460,885 | $138,265 | $322,620 |
| 2015 | $4,933 | $453,964 | $136,189 | $317,775 |
| 2014 | $5,019 | $445,074 | $133,522 | $311,552 |
GH
Seller's Agent in 2020
Gail Henderson
Christie's Int'l RE Sereno
(925) 251-2500
11 Total Sales
Buyer's Agent in 2020
Andrea Rozran
Sereno
(925) 858-4198
19 Total Sales
Source: Bay East Association of REALTORS®
MLS Number: 40895925
APN: 941-1049-058-00
Disclaimer: Certain information contained herein is derived from information provided by parties other than Homes.com. All information provided is deemed reliable, but is not guaranteed to be accurate and should be independently verified.
Bay East ©2026. CCAR ©2026. bridgeMLS ©2026. Information Deemed Reliable But Not Guaranteed. This information is being provided by the Bay East MLS, or CCAR MLS, or bridgeMLS. The listings presented here may or may not be listed by the Broker/Agent operating this website. This information is intended for the personal use of consumers and may not be used for any purpose other than to identify prospective properties consumers may be interested in purchasing.
Ask me questions while you tour the home.