
Danielle Bowers
Century 21 Lifestyle
(804) 578-5924
185 Total Sales
2 in New Kent
$349K - $360K Price Range

Estimated Value: $477,000 - $561,000
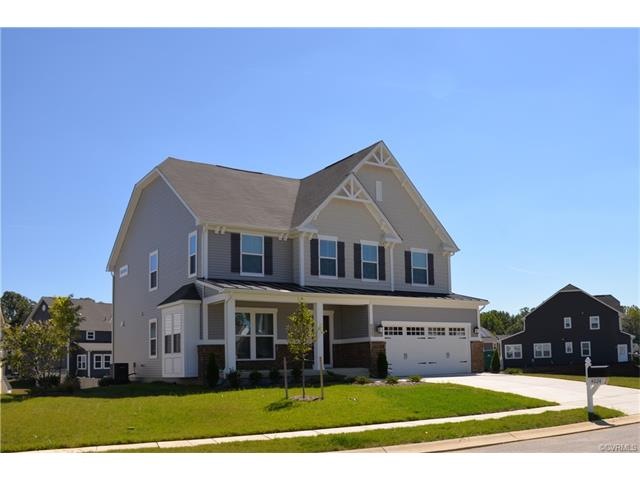
The Rome is a beautiful floor plan. This home features a Morning room, attic storage and a 2-car garage. The kitchen has granite countertops, Stainless steel appliances, an exterior exhaust vent, a wall oven and cooktop range, both with gas heat. There is an additional window in the Living room and one in the family room. There is a tray ceiling in the owner's bedroom. The owner's bath has ceramic surround and a Roman shower. There is a double bowl in the hall bath as well as ceramic surround in the shower. There are comfort toilets in the entire home. This is our Barrington designer package. There are 14 additional recessed lights in the home, floodlights, 2 phone pre-wires, six 110 volt outlets and 7 ceiling fan pre-wires.
Last Agent to Sell the Property
Long & Foster REALTORS License #0225077510 Listed on: 04/03/2017
We collect this data history from publicly available records. To have your information removed, we recommend requesting removal directly through your county’s website.
Danielle Bowers
Century 21 Lifestyle
(804) 578-5924
185 Total Sales
2 in New Kent
$349K - $360K Price Range
Nicole Diamond
NextHome Signature Properties
(804) 492-0957
51 Total Sales
1 in New Kent
$424,000 Price
Tracy Girard
Real Broker LLC
(804) 676-6131
119 Total Sales
1 in New Kent
$557,990 Price
Christy Carroll
Compass
(804) 418-7325
89 Total Sales
1 in New Kent
$426,430 Price
Chris Symeonides
Fathom Realty
(804) 999-4866
87 Total Sales
1 in New Kent
$372,500 Price
Renee Johnson
Coldwell Banker Premier
(757) 859-0237
25 Total Sales
2 in New Kent
$379,000 Price Range
We collect this data history from publicly available records. To have your information removed, we recommend requesting removal directly through your county’s website.
| Date | Buyer | Sale Price | Title Company |
|---|---|---|---|
| $316,790 | Nvr Settlement Services Inc | ||
| $33,000 | Stewart Guaranty Title Co |
We collect this data history from publicly available records. To have your information removed, we recommend requesting removal directly through your county’s website.
| Date | Status | Borrower | Loan Amount |
|---|---|---|---|
| Open | $250,000 | ||
| Closed | $253,432 |
We collect this data history from publicly available records. To have your information removed, we recommend requesting removal directly through your county’s website.
| Date | Event | Price | List to Sale | Price per Sq Ft |
|---|---|---|---|---|
| 10/18/2017 10/18/17 | Sold | $316,790 | 0.0% | $97 / Sq Ft |
| 05/26/2017 05/26/17 | Price Changed | $316,790 | +3.4% | $97 / Sq Ft |
| 04/03/2017 04/03/17 | Pending | -- | -- | -- |
| 04/03/2017 04/03/17 | For Sale | $306,515 | -- | $94 / Sq Ft |
We collect this data history from publicly available records. To have your information removed, we recommend requesting removal directly through your county’s website.
| Year | Tax Paid | Tax Assessment Tax Assessment Total Assessment is a certain percentage of the fair market value that is determined by local assessors to be the total taxable value of land and additions on the property. | Land | Improvement |
|---|---|---|---|---|
| 2025 | $2,861 | $476,900 | $89,000 | $387,900 |
| 2024 | $2,814 | $476,900 | $89,000 | $387,900 |
| 2023 | $2,515 | $375,400 | $82,000 | $293,400 |
| 2022 | $2,515 | $375,400 | $82,000 | $293,400 |
| 2021 | $2,613 | $330,700 | $59,900 | $270,800 |
| 2020 | $2,613 | $330,700 | $59,900 | $270,800 |
| 2019 | $2,565 | $312,800 | $44,500 | $268,300 |
| 2018 | $2,565 | $312,800 | $44,500 | $268,300 |
| 2017 | $340 | $41,000 | $41,000 | $0 |
| 2016 | $2,374 | $41,000 | $41,000 | $0 |
| 2015 | $344 | $41,000 | $41,000 | $0 |
| 2014 | -- | $41,000 | $41,000 | $0 |
Seller's Agent in 2017
John Thiel
Long & Foster
(804) 467-9022
2,069 Total Sales
T
Buyer's Agent in 2017
Teelo Rutledge
Warrior Realty of Virginia LLC
(804) 247-2144
83 Total Sales
Source: Central Virginia Regional MLS
MLS Number: 1711845
APN: 22A10 2 1 74
Disclaimer: Certain information contained herein is derived from information provided by parties other than Homes.com. All information provided is deemed reliable, but is not guaranteed to be accurate and should be independently verified.
All or a portion of th multiple Listing information is provided by the Central Virginia Regional Multiple Listing Service, LLC, from a copyrighted compilation of Listing s. All CVR MLS information provided is deemed reliable but is not guaranteed accurate. The compilation of Listings and each individual Listing are ©2026 Central Virginia Regional Multiple Listing Service, LLC. All rights reserved.
Ask me questions while you tour the home.