
Doug Tammelin
Coldwell Banker Realty - Leominster
(978) 990-7784
155 Total Sales
1 in Milford
$770,000 Price
Estimated Value: $791,000 - $829,000
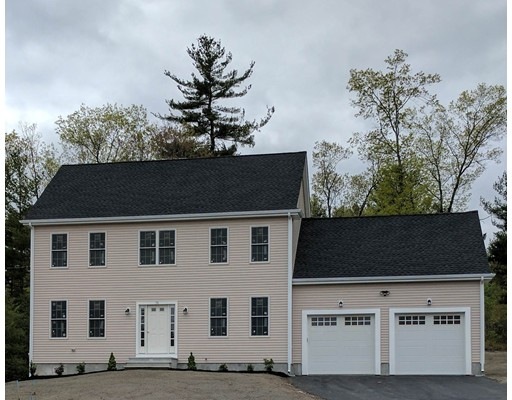
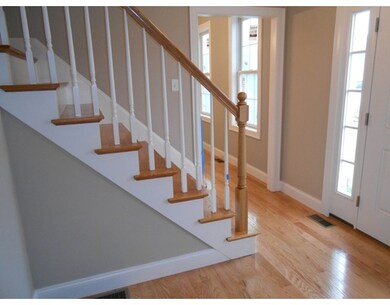
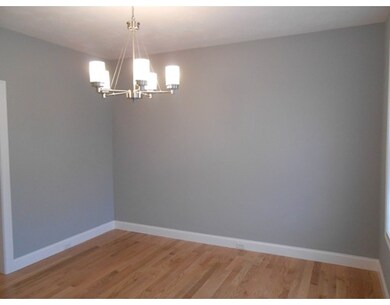
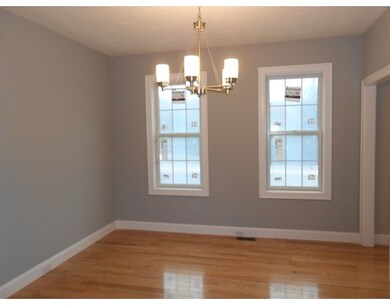
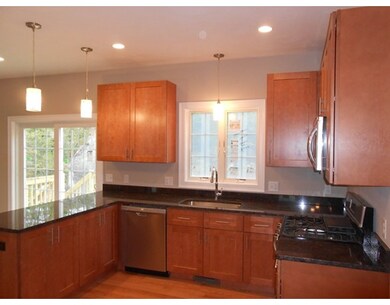
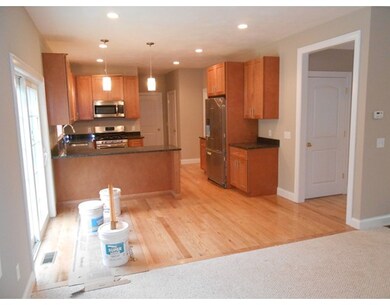
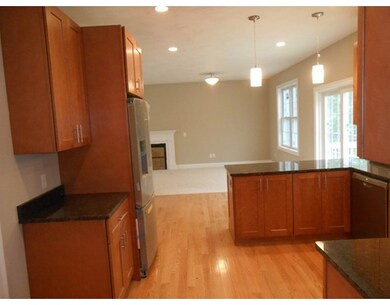
NEW CONSTRUCTION 1+ Acre, 4 bedroom 2.5 bath, "THE BONDSVILLE". Enter through the hardwood foyer entry with coat closet. Feel the quality construction with standard extras like granite counter tops, hard wood, tile and carpet. Modern L-shaped kitchen with stainless steel appliances, 4" back splash, custom cabinets, eating area with slider access to the outdoor deck. The open floor plan in this home leads to a large 300 sq foot family room with a zero clearance wall gas fire place. Master bedroom with large, convenient walk-in closet and attached bath with exquisite stand up shower. Elegant hardwood, formal dining room with chair rail and wainscoting. Beautifully landscaped with a captivating huge backyard for all your family relaxation and fun. 8 lots in Phase I of the Sanylah subdivision are open for delivery 120 days from P&S. "SIMILAR TO BE BUILT". Standard Plans Available from $399K to $550K. For Directions: 79 Fiske Mill Rd., Milford, MA
Last Buyer's Agent
David Dumenigo
Hospitality Suites LLC License #449549866
We collect this data history from publicly available records. To have your information removed, we recommend requesting removal directly through your county’s website.
Doug Tammelin
Coldwell Banker Realty - Leominster
(978) 990-7784
155 Total Sales
1 in Milford
$770,000 Price
Monique Frigon
RE/MAX Generations
(413) 992-3209
153 Total Sales
1 in Milford
$610,000 Price
Anne Oakman
Media Realty Group Inc.
(508) 978-6542
53 Total Sales
2 in Milford
$210K - $545K Price Range
Luciane Ortis
Debella Realty
(351) 208-2519
145 Total Sales
3 in Milford
$515,000 Price Range
Sharon Ridley
StartPoint Realty
(774) 479-4424
97 Total Sales
1 in Milford
$530,000 Price
Michelle Quinn
Insight Realty Group, Inc.
(508) 621-8694
53 Total Sales
1 in Milford
$660,000 Price
We collect this data history from publicly available records. To have your information removed, we recommend requesting removal directly through your county’s website.
| Date | Buyer | Sale Price | Title Company |
|---|---|---|---|
| $438,575 | -- |
We collect this data history from publicly available records. To have your information removed, we recommend requesting removal directly through your county’s website.
| Date | Status | Borrower | Loan Amount |
|---|---|---|---|
| Open | $396,500 | ||
| Closed | $415,150 |
We collect this data history from publicly available records. To have your information removed, we recommend requesting removal directly through your county’s website.
| Date | Event | Price | List to Sale | Price per Sq Ft |
|---|---|---|---|---|
| 05/19/2017 05/19/17 | Sold | $438,575 | +3.2% | $221 / Sq Ft |
| 11/23/2016 11/23/16 | Pending | -- | -- | -- |
| 09/29/2016 09/29/16 | Price Changed | $424,900 | -11.5% | $214 / Sq Ft |
| 08/12/2016 08/12/16 | For Sale | $479,900 | +9.4% | $241 / Sq Ft |
| 08/10/2016 08/10/16 | Off Market | $438,575 | -- | -- |
| 08/05/2016 08/05/16 | For Sale | $479,900 | -- | $241 / Sq Ft |
We collect this data history from publicly available records. To have your information removed, we recommend requesting removal directly through your county’s website.
| Year | Tax Paid | Tax Assessment Tax Assessment Total Assessment is a certain percentage of the fair market value that is determined by local assessors to be the total taxable value of land and additions on the property. | Land | Improvement |
|---|---|---|---|---|
| 2025 | $8,744 | $683,100 | $227,500 | $455,600 |
| 2024 | $8,677 | $652,900 | $218,800 | $434,100 |
| 2023 | $8,044 | $556,700 | $181,700 | $375,000 |
| 2022 | $7,677 | $498,800 | $166,400 | $332,400 |
| 2021 | $7,365 | $460,900 | $166,400 | $294,500 |
| 2020 | $7,279 | $456,100 | $166,400 | $289,700 |
| 2019 | $7,097 | $429,100 | $166,400 | $262,700 |
| 2018 | $7,035 | $424,800 | $162,100 | $262,700 |
| 2017 | $1,775 | $105,700 | $105,700 | $0 |
| 2016 | $1,261 | $73,400 | $73,400 | $0 |
Seller's Agent in 2017
Fawaad Qamar
Whitestone Realty Group LLC
(774) 225-8916
117 Total Sales
D
Buyer's Agent in 2017
David Dumenigo
Hospitality Suites LLC
Source: MLS Property Information Network (MLS PIN)
MLS Number: 72048965
APN: MILF-000023-000153-000002
Disclaimer: Certain information contained herein is derived from information provided by parties other than Homes.com. All information provided is deemed reliable, but is not guaranteed to be accurate and should be independently verified.
The property listing data and information, or the Images, set forth herein were provided to MLS Property Information Network, Inc. from third party sources, including sellers, lessors and public records, and were compiled by MLS Property Information Network, Inc. The property listing data and information, and the Images, are for the personal, non-commercial use of consumers having a good faith interest in purchasing or leasing listed properties of the type displayed to them and may not be used for any purpose other than to identify prospective properties which such consumers may have a good faith interest in purchasing or leasing. MLS Property Information Network, Inc. and its subscribers disclaim any and all representations and warranties as to the accuracy of the property listing data and information, or as to the accuracy of any of the Images, set forth herein.
Ask me questions while you tour the home.