
Lisa Magobet
Keller Williams Real Estate - Media
(302) 307-4839
56 Total Sales
4 in Smyrna
$295K - $425K Price Range


Estimated Value: $345,676 - $372,000
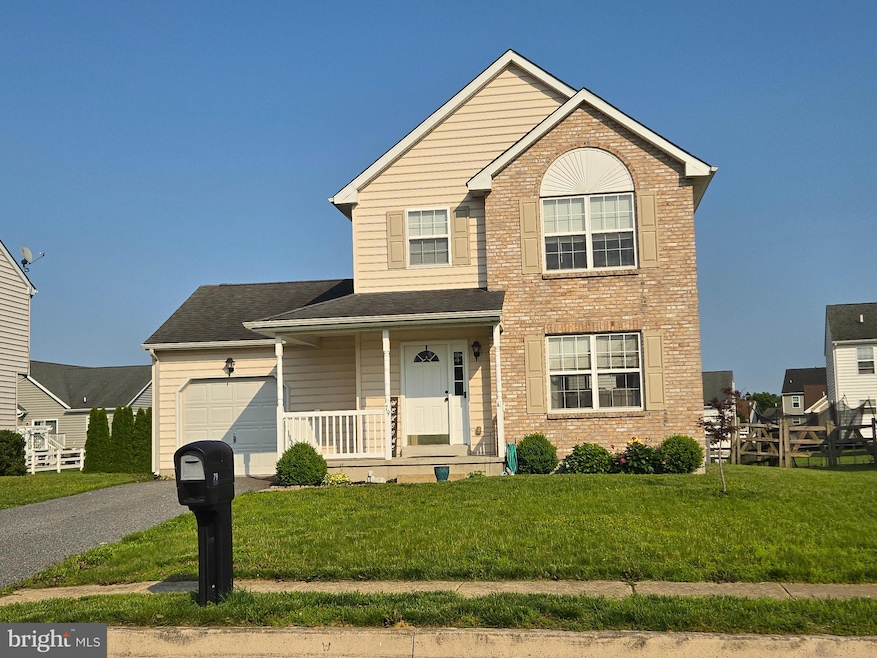
Welcome to this sunny and spacious 3-bedroom, 2.5-bath home in the highly sought-after Sunnyside Village neighborhood! Lovingly maintained, this home offers both comfort and convenience with plenty of room to spread out. Enjoy a fully fenced backyard complete with a storage shed and a playset—perfect for outdoor fun or relaxing afternoons. Step inside to an inviting open floor plan on the main level, featuring fresh, neutral paint and beautiful new luxury vinyl plank flooring installed in 2021. The kitchen is both functional and stylish, with cherry cabinets, generous counter space, a new gas range/oven and a new Home Master reverse osmosis water filter in 2023. A sliding glass door leads to a cozy landing—an ideal spot for morning coffee or evening drink. Upstairs, you'll find three spacious bedrooms, including a primary suite with a private full bath. An additional full bathroom in the .hallway serves the other two bedrooms. The lower level features high ceilings and offers ample storage or endless potential for future finished living space. This home features an Alexa Smart Home thermostat. Move-in ready and ideally located, this home is close to everything you need while offering a peaceful neighborhood setting. Just unpack and start enjoying life in Sunnyside Village!
Last Agent to Sell the Property
(302) 999-9999 gail.renulfi@foxroach.com BHHS Fox & Roach - Hockessin License #R3-0015193 Listed on: 06/20/2025
We collect this data history from publicly available records. To have your information removed, we recommend requesting removal directly through your county’s website.
Lisa Magobet
Keller Williams Real Estate - Media
(302) 307-4839
56 Total Sales
4 in Smyrna
$295K - $425K Price Range
Dustin Oldfather
Compass
(302) 393-2276
1,403 Total Sales
20 in Smyrna
$146K - $500K Price Range
Richard Clarke
Fathom Realty NJ, LLC
(856) 878-2131
70 Total Sales
2 in Smyrna
$85K - $350K Price Range
Candice Santoro
CR Realty
(610) 708-1799
77 Total Sales
4 in Smyrna
$226K - $285K Price Range
Brynn Beideman
RE/MAX Associates-Hockessin
(484) 779-1643
83 Total Sales
2 in Smyrna
$335K - $390K Price Range
Lakeisha Cunningham
EXP Realty, LLC
(856) 276-5616
98 Total Sales
7 in Smyrna
$330K - $760K Price Range
We collect this data history from publicly available records. To have your information removed, we recommend requesting removal directly through your county’s website.
| Date | Buyer | Sale Price | Title Company |
|---|---|---|---|
| $355,000 | None Listed On Document | ||
| $226,000 | None Available | ||
| $224,900 | None Available | ||
| -- | None Available |
We collect this data history from publicly available records. To have your information removed, we recommend requesting removal directly through your county’s website.
| Date | Status | Borrower | Loan Amount |
|---|---|---|---|
| Open | $362,632 | ||
| Previous Owner | $210,000 | ||
| Previous Owner | $180,800 | ||
| Previous Owner | $45,200 | ||
| Previous Owner | $164,300 | ||
| Previous Owner | $179,920 |
We collect this data history from publicly available records. To have your information removed, we recommend requesting removal directly through your county’s website.
| Date | Event | Price | List to Sale | Price per Sq Ft | Prior Sale |
|---|---|---|---|---|---|
| 07/30/2025 07/30/25 | Sold | $355,000 | 0.0% | $272 / Sq Ft | |
| 06/24/2025 06/24/25 | Pending | -- | -- | -- | |
| 06/20/2025 06/20/25 | For Sale | $355,000 | +57.1% | $272 / Sq Ft | |
| 05/15/2019 05/15/19 | Sold | $226,000 | +0.5% | $158 / Sq Ft | View Prior Sale |
| 04/02/2019 04/02/19 | Pending | -- | -- | -- | |
| 03/18/2019 03/18/19 | Price Changed | $224,900 | -2.2% | $157 / Sq Ft | |
| 11/30/2018 11/30/18 | For Sale | $229,900 | 0.0% | $161 / Sq Ft | |
| 01/01/2015 01/01/15 | Rented | $1,300 | 0.0% | -- | |
| 08/11/2014 08/11/14 | Under Contract | -- | -- | -- | |
| 07/17/2014 07/17/14 | For Rent | $1,300 | 0.0% | -- | |
| 12/30/2013 12/30/13 | Rented | $1,300 | 0.0% | -- | |
| 12/23/2013 12/23/13 | Under Contract | -- | -- | -- | |
| 12/09/2013 12/09/13 | For Rent | $1,300 | -- | -- |
We collect this data history from publicly available records. To have your information removed, we recommend requesting removal directly through your county’s website.
| Year | Tax Paid | Tax Assessment Tax Assessment Total Assessment is a certain percentage of the fair market value that is determined by local assessors to be the total taxable value of land and additions on the property. | Land | Improvement |
|---|---|---|---|---|
| 2025 | $1,288 | $306,600 | $70,300 | $236,300 |
| 2024 | $1,297 | $306,600 | $70,300 | $236,300 |
| 2023 | $989 | $37,100 | $4,400 | $32,700 |
| 2022 | $943 | $37,100 | $4,400 | $32,700 |
| 2021 | $924 | $37,100 | $4,400 | $32,700 |
| 2020 | $808 | $37,100 | $4,400 | $32,700 |
| 2019 | $816 | $37,100 | $4,400 | $32,700 |
| 2018 | $816 | $37,100 | $4,400 | $32,700 |
| 2017 | $813 | $37,100 | $0 | $0 |
| 2016 | $825 | $37,100 | $0 | $0 |
| 2015 | $829 | $37,100 | $0 | $0 |
| 2014 | $775 | $37,100 | $0 | $0 |
Seller's Agent in 2025
Jennifer Idell
BHHS Fox & Roach
(302) 584-1007
27 Total Sales
Buyer's Agent in 2025
Stacey Roberts
Patterson Schwartz
(302) 345-6335
9 Total Sales
Seller's Agent in 2019
Lisa Mathena
The Lisa Mathena Group, Inc.
(302) 236-6232
189 Total Sales
Buyer's Agent in 2019
Tamara Hayman
Coldwell Banker Rowley Realtors
(302) 893-5857
D
Seller's Agent in 2015
Donna Girod
The Lisa Mathena Group, Inc.
47 Total Sales
Source: Bright MLS
MLS Number: DEKT2038322
APN: 1-17-01917-05-5700-000
Disclaimer: Certain information contained herein is derived from information provided by parties other than Homes.com. All information provided is deemed reliable, but is not guaranteed to be accurate and should be independently verified.
The data relating to real estate for sale on this website appears in part through the BRIGHT Internet Data Exchange program, a voluntary cooperative exchange of property listing data between licensed real estate brokerage firms, and is provided by BRIGHT through a licensing agreement.
Listing information is from various brokers who participate in the Bright MLS IDX program and not all listings may be visible on the site.
The property information being provided on or through the website is for the personal, non-commercial use of consumers and such information may not be used for any purpose other than to identify prospective properties consumers may be interested in purchasing.
Some properties which appear for sale on the website may no longer be available because they are for instance, under contract, sold or are no longer being offered for sale.
Property information displayed is deemed reliable but is not guaranteed.
Copyright 2026 Bright MLS, Inc.
Ask me questions while you tour the home.