
Rhonda Krebs
Responds Quickly
Century 21 Scheetz - Carmel
(888) 618-3058
115 Total Sales
1 in Galludet
$253,000 Price
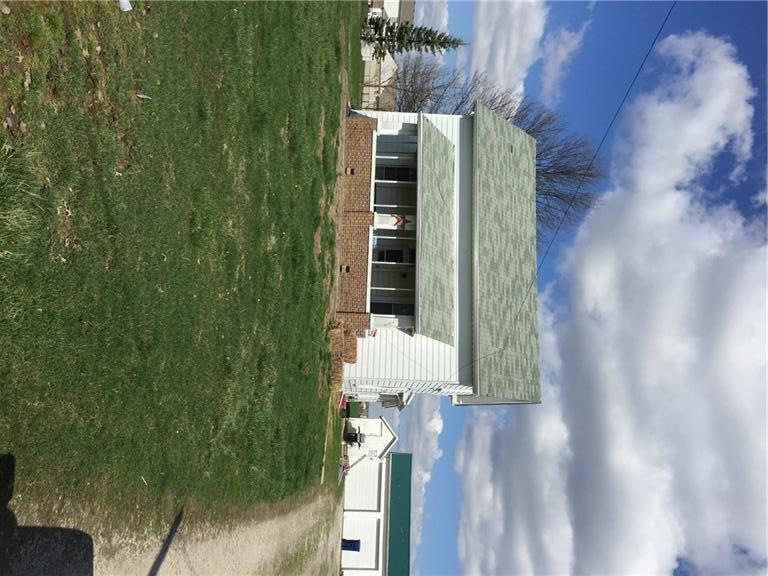


Property being sold IN "AS IS condition
Subject to tenant Farmer Crop Rights
Rhonda Krebs
Century 21 Scheetz - Carmel
(888) 618-3058
115 Total Sales
1 in Galludet
$253,000 Price
Christi Coffey
F.C. Tucker Company
(317) 680-5287
260 Total Sales
5 in Galludet
$250K - $475K Price Range
Lori Davis Smith
Highgarden Real Estate
(833) 341-7685
138 Total Sales
1 in Galludet
$244,000 Price
Derrick Bailey II
AMR Real Estate LLC
(844) 452-2771
60 Total Sales
1 in Galludet
$575,000 Price
Scott White
@properties
(844) 898-0053
143 Total Sales
1 in Galludet
$707,500 Price
James Linville
Carpenter, REALTORS®
(877) 689-4940
59 Total Sales
2 in Galludet
$260K - $275K Price Range
We collect this data history from publicly available records. To have your information removed, we recommend requesting removal directly through your county’s website.
| Date | Event | Price | List to Sale | Price per Sq Ft |
|---|---|---|---|---|
| 05/01/2017 05/01/17 | Sold | $350,000 | 0.0% | $243 / Sq Ft |
| 04/30/2016 04/30/16 | Pending | -- | -- | -- |
| 03/19/2016 03/19/16 | For Sale | $350,000 | -- | $243 / Sq Ft |
D
Seller's Agent in 2017
David Baird
OK Baird, LLC
(317) 538-5763
1 in this area
44 Total Sales
Source: MIBOR Broker Listing Cooperative®
MLS Number: MBR21405309
APN: 49-15-01-118-001.000-300
Disclaimer: Certain information contained herein is derived from information provided by parties other than Homes.com. All information provided is deemed reliable, but is not guaranteed to be accurate and should be independently verified.
All data is obtained from various sources and may not have been verified by broker or MLS GRID. Supplied Open House Information is subject to change without notice. All information should be independently reviewed and verified for accuracy. Properties may or may not be listed by the office/agent presenting the information. Some IDX listings have been excluded from this website.
Listings courtesy of MIBOR Broker Listing Cooperative® as distributed by MLS GRID.
Based on information submitted to the MLS GRID
Ask me questions while you tour the home.