
Simone Schaerf
MICHAEL SAUNDERS & COMPANY
(941) 231-5503
10 Total Sales
1 in Northwest Bradenton
$790,000 Price


Estimated Value: $242,708
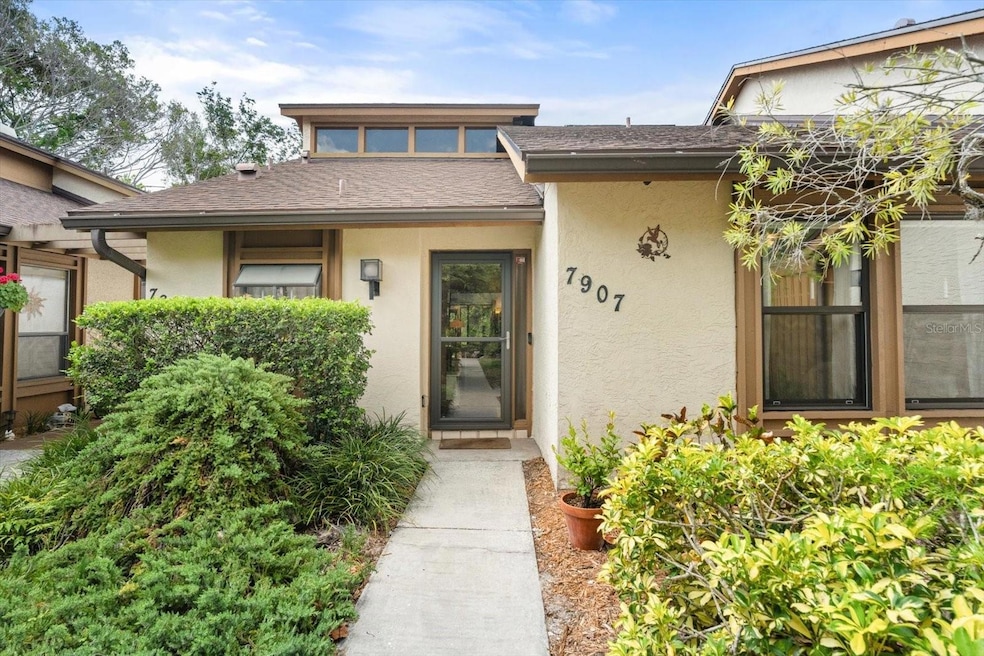
NEW PRICE of 239K-priced significantly below recent comparable sales in the community. Outstanding value and a great opportunity for buyers seeking a home close to the beach. This beautifully updated 2-bedroom, 2-bath condominium in the serene, maintenance-free community of Pine Bay Forest, just minutes from the world-famous beaches of Anna Maria Island. This stylish and well-maintained home offers a peaceful retreat with modern upgrades and a relaxed Florida lifestyle. The light and airy open-concept layout features sleek tile flooring throughout, creating a clean and cohesive coastal feel. Recent improvements include brand-new hurricane-impact windows, new interior doors, and fresh modern finishes that make the home truly move-in ready. Offered turnkey furnished, it allows you to simply unpack and enjoy. Pine Bay Forest is known for its quiet ambiance, lush tropical landscaping, and effortless maintenance-free living, with amenities such as a heated community pool, tennis and pickleball courts, and scenic walking paths. Additional highlights include a well-maintained HVAC system (2014), a newer energy-efficient water heater (2019), and the reassurance of no storm damage from recent storms Helene and Milton. The location also delivers the best of Florida living—just a short drive to Anna Maria Island’s pristine beaches, close to shopping, restaurants, and entertainment, and minutes from Robinson Preserve, nature trails, and kayaking. Two public boat ramps less than two miles away make this an exceptional choice for outdoor and coastal enthusiasts.
Last Agent to Sell the Property
MARCUS & COMPANY REALTY Brokerage Phone: 941-932-8550 License #3426202 Listed on: 05/02/2025
We collect this data history from publicly available records. To have your information removed, we recommend requesting removal directly through your county’s website.
Simone Schaerf
MICHAEL SAUNDERS & COMPANY
(941) 231-5503
10 Total Sales
1 in Northwest Bradenton
$790,000 Price
Justin Powell
SATO REAL ESTATE INC.
(941) 909-2812
20 Total Sales
1 in Northwest Bradenton
$550,000 Price
Karina Bell
AGILE GROUP REALTY
(210) 361-4074
110 Total Sales
1 in Northwest Bradenton
$450,000 Price
Karen Lee
REEL COASTAL PROPERTIES, LLC
(424) 219-5436
19 Total Sales
3 in Northwest Bradenton
$750K - $790K Price Range
Argelia Vidal
COLDWELL BANKER REALTY
(734) 999-4637
229 Total Sales
3 in Northwest Bradenton
$585K - $925K Price Range
Maryann Lawler Garcia
WAGNER REALTY
(941) 960-7803
57 Total Sales
2 in Northwest Bradenton
$225K - $318K Price Range
We collect this data history from publicly available records. To have your information removed, we recommend requesting removal directly through your county’s website.
| Date | Buyer | Sale Price | Title Company |
|---|---|---|---|
| $235,000 | None Listed On Document | ||
| Wilson Richard | $100 | None Listed On Document | |
| Lambertson Tara M | $100 | None Listed On Document | |
| Lambertson Frank G | $149,000 | Barnes Walker Title Inc | |
| Thompson Leslie A | -- | Barnes Walker Title Inc | |
| Richardson Charles Thomas | -- | Attorney | |
| Eschenberg Kathryn M | $124,000 | -- | |
| Coyner Donald F | $127,000 | -- | |
| Nlan Carolyn S | $84,000 | -- |
We collect this data history from publicly available records. To have your information removed, we recommend requesting removal directly through your county’s website.
| Date | Status | Borrower | Loan Amount |
|---|---|---|---|
| Previous Owner | $104,300 |
We collect this data history from publicly available records. To have your information removed, we recommend requesting removal directly through your county’s website.
| Date | Event | Price | List to Sale | Price per Sq Ft |
|---|---|---|---|---|
| 02/26/2026 02/26/26 | Sold | $235,000 | -1.7% | $188 / Sq Ft |
| 02/10/2026 02/10/26 | Pending | -- | -- | -- |
| 02/07/2026 02/07/26 | Price Changed | $239,000 | -12.1% | $191 / Sq Ft |
| 01/29/2026 01/29/26 | Price Changed | $272,000 | -4.6% | $218 / Sq Ft |
| 01/23/2026 01/23/26 | Price Changed | $285,000 | -4.7% | $228 / Sq Ft |
| 01/01/2026 01/01/26 | Price Changed | $299,000 | -5.1% | $239 / Sq Ft |
| 11/29/2025 11/29/25 | Price Changed | $315,000 | -0.8% | $252 / Sq Ft |
| 11/04/2025 11/04/25 | Price Changed | $317,500 | -2.0% | $254 / Sq Ft |
| 07/23/2025 07/23/25 | Price Changed | $324,000 | -1.5% | $259 / Sq Ft |
| 06/10/2025 06/10/25 | Price Changed | $329,000 | -2.9% | $263 / Sq Ft |
| 05/27/2025 05/27/25 | Price Changed | $339,000 | -1.5% | $271 / Sq Ft |
| 05/20/2025 05/20/25 | Price Changed | $344,000 | -1.4% | $275 / Sq Ft |
| 05/13/2025 05/13/25 | Price Changed | $349,000 | -3.0% | $279 / Sq Ft |
| 05/02/2025 05/02/25 | For Sale | $359,900 | -- | $288 / Sq Ft |
We collect this data history from publicly available records. To have your information removed, we recommend requesting removal directly through your county’s website.
| Year | Tax Paid | Tax Assessment Tax Assessment Total Assessment is a certain percentage of the fair market value that is determined by local assessors to be the total taxable value of land and additions on the property. | Land | Improvement |
|---|---|---|---|---|
| 2026 | $692 | $200,177 | $200,177 | |
| 2025 | $727 | $70,858 | ||
| 2024 | $727 | $68,861 | ||
| 2023 | $637 | $66,855 | $0 | $0 |
| 2022 | $681 | $64,908 | $0 | $0 |
| 2021 | $650 | $63,017 | $0 | $0 |
| 2020 | $666 | $62,147 | $0 | $0 |
| 2019 | $657 | $60,750 | $0 | $0 |
| 2018 | $659 | $59,617 | $0 | $0 |
| 2017 | $1,984 | $125,300 | $0 | $0 |
| 2016 | $1,606 | $108,000 | $0 | $0 |
| 2015 | $1,283 | $91,600 | $0 | $0 |
| 2014 | $1,283 | $73,282 | $0 | $0 |
| 2013 | $1,180 | $64,622 | $1 | $64,621 |
Seller's Agent in 2026
Laura Perry
MARCUS & COMPANY REALTY
(813) 416-3192
1 in this area
25 Total Sales
Buyer's Agent in 2026
Eric Zitelli
ZITELLI REALTY NETWORK LLC
(813) 444-3998
1 in this area
43 Total Sales
Source: Stellar MLS
MLS Number: A4651260
APN: 38448-0275-5
Disclaimer: Certain information contained herein is derived from information provided by parties other than Homes.com. All information provided is deemed reliable, but is not guaranteed to be accurate and should be independently verified.
All data is obtained from various sources and may not have been verified by broker or MLS GRID. Supplied Open House Information is subject to change without notice. All information should be independently reviewed and verified for accuracy. Properties may or may not be listed by the office/agent presenting the information. Some IDX listings have been excluded from this website. IDX information is provided exclusively for personal, non-commercial use, and may not be used for any purpose other than to identify prospective properties consumers may be interested in purchasing. Information is deemed reliable but not guaranteed.
Listings courtesy of Stellar MLS as distributed by MLS GRID.
Based on information submitted to the MLS GRID
Listing Information presented by local MLS brokerage: Ten-X - (888)-952-6393
Ask me questions while you tour the home.