
Seller's Agent in 2025
Gisela Sanchez
eXp Realty of California Inc
(619) 254-6066
107 Total Sales


Estimated Value: $414,874
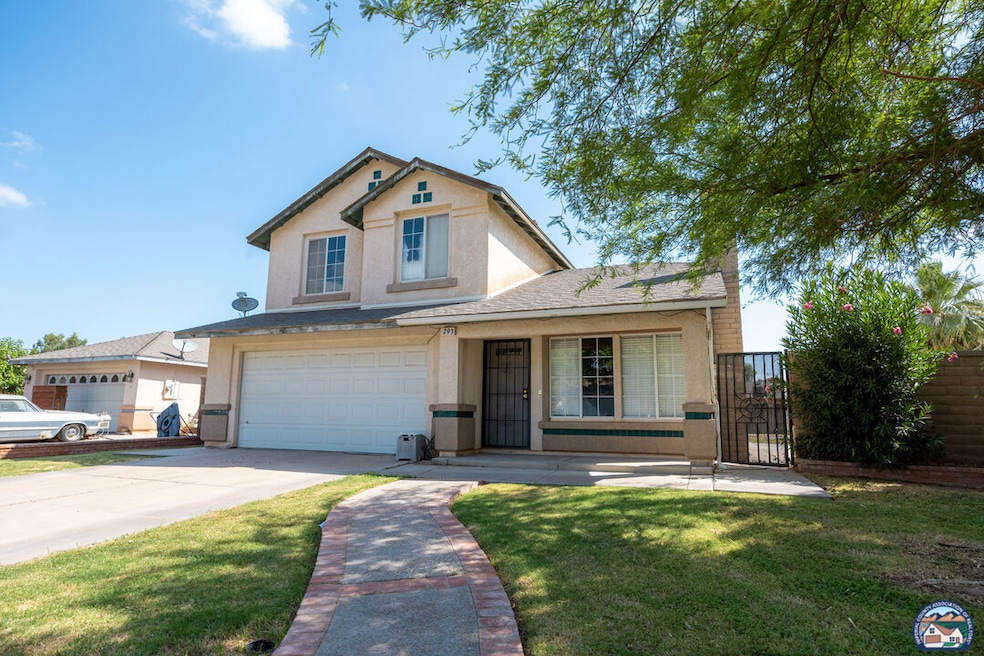
Welcome to 793 Birch Street. This stunning two-story home is ideally located on a corner lot within a quiet cul-de-sac, offering both privacy and convenience. As you enter, you'll be greeted by soaring vaulted ceilings and a warm gas fireplace that creates an inviting and spacious living area. The open-concept kitchen flows seamlessly into the dining room, making it perfect for both daily living and entertaining. This home features four bedrooms and three full bathrooms, including a bedroom and full bath on the main level, ideal for guests or multi-generational living. Step outside to your private backyard oasis, complete with a sparkling swimming pool, ready for relaxing and enjoying the Southern California lifestyle. If you're looking for a home that blends comfort, function, and charm, 793 Birch Street is one you need to see in person.
Last Agent to Sell the Property
eXp Realty of California Inc License #01765802 Listed on: 07/08/2025
We collect this data history from publicly available records. To have your information removed, we recommend requesting removal directly through your county’s website.
We collect this data history from publicly available records. To have your information removed, we recommend requesting removal directly through your county’s website.
| Date | Buyer | Sale Price | Title Company |
|---|---|---|---|
| $395,000 | Chicago Title Company | ||
| Craven Joseph P | $160,000 | Chicago Title Co | |
| Champe Darrin B | $135,000 | Chicago Title Co | |
| Federal National Mortgage Association | $122,196 | First American Title Ins | |
| Roberts Jane E | $120,500 | Chicago Title Co |
We collect this data history from publicly available records. To have your information removed, we recommend requesting removal directly through your county’s website.
| Date | Status | Borrower | Loan Amount |
|---|---|---|---|
| Open | $13,825 | ||
| Open | Ontiveros Cabrera Juan M | $387,845 | |
| Previous Owner | Craven Joseph P | $108,000 | |
| Previous Owner | Craven Joseph P | $128,000 | |
| Previous Owner | Champe Darrin B | $130,950 | |
| Previous Owner | Roberts Jane | $34,739 |
We collect this data history from publicly available records. To have your information removed, we recommend requesting removal directly through your county’s website.
| Date | Event | Price | List to Sale | Price per Sq Ft |
|---|---|---|---|---|
| 08/19/2025 08/19/25 | Sold | $395,000 | +5.3% | $242 / Sq Ft |
| 07/12/2025 07/12/25 | Pending | -- | -- | -- |
| 07/08/2025 07/08/25 | For Sale | $375,000 | -- | $230 / Sq Ft |
We collect this data history from publicly available records. To have your information removed, we recommend requesting removal directly through your county’s website.
| Year | Tax Paid | Tax Assessment Tax Assessment Total Assessment is a certain percentage of the fair market value that is determined by local assessors to be the total taxable value of land and additions on the property. | Land | Improvement |
|---|---|---|---|---|
| 2026 | $2,620 | $395,000 | $85,000 | $310,000 |
| 2025 | $2,475 | $236,347 | $51,692 | $184,655 |
| 2023 | $2,475 | $227,172 | $49,686 | $177,486 |
| 2022 | $2,475 | $222,718 | $48,712 | $174,006 |
| 2021 | $2,458 | $218,352 | $47,757 | $170,595 |
| 2020 | $2,455 | $216,114 | $47,268 | $168,846 |
| 2019 | $2,399 | $211,878 | $46,342 | $165,536 |
| 2018 | $2,343 | $207,725 | $45,434 | $162,291 |
| 2017 | $2,340 | $203,653 | $44,544 | $159,109 |
| 2016 | $2,253 | $199,661 | $43,671 | $155,990 |
| 2015 | $2,159 | $196,663 | $43,016 | $153,647 |
| 2014 | $1,602 | $147,000 | $30,000 | $117,000 |
Seller's Agent in 2025
Gisela Sanchez
eXp Realty of California Inc
(619) 254-6066
107 Total Sales
Buyer's Agent in 2025
Angel Diaz
eXp Realty of California Inc
(760) 960-8732
10 Total Sales
Source: Imperial County Association of REALTORS®
MLS Number: 25562369IC
APN: 046-335-007-000
Disclaimer: Certain information contained herein is derived from information provided by parties other than Homes.com. All information provided is deemed reliable, but is not guaranteed to be accurate and should be independently verified.
IDX information is provided exclusively for personal, non-commercial use, and may not be used for any purpose other than to identify prospective properties consumers may be interested in purchasing. Information is deemed reliable but not guaranteed.
Ask me questions while you tour the home.