NOT LISTED FOR SALE

Estimated Value: $762,000 - $831,000

3 Beds
2 Baths
1,386 Sq Ft
$578/Sq Ft Est. Value

Sale Details

Date Sold: May 6, 2025

Last sale price $790,000 $570 Per Sq Ft

Est. 1% increase in value since last sale

Current estimated payment $4,575 / mo

27 Days on Market

Highlights

  • Engineered Wood Flooring
  • Fenced Yard
  • Eat-In Kitchen
  • No HOA
  • 2 Car Detached Garage
  • Bathtub with Shower

About This Home

As of May 2025

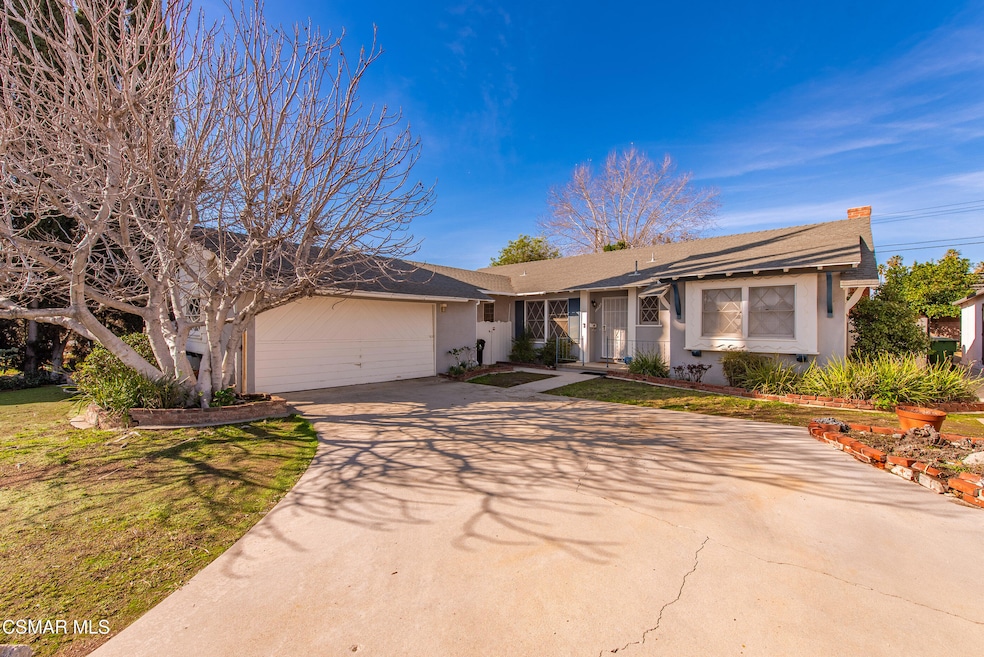
Located in the heart of Canoga Park, 7945 Variel Avenue is a charming single story home that seamlessly blends classic mid-century design with modern potential. Built in 1957, this 1,386-square-foot residence sits on a generous 7,594-square-foot lot, offering ample space for both indoor and outdoor living. This three-bedroom, two-bathroom home features a well-thought-out floor plan designed for comfort and functionality. The spacious living area welcomes you with large windows that let in plenty of natural light, and an attractive brick fireplace enhancing the warm and inviting atmosphere. The kitchen maintains its classic charm while offering modern conveniences, with ample counter space, tiled backsplash, stainless steel appliances, cabinetry for storage, and open to the separate dining area. Each bedroom is well-sized, providing a comfortable retreat, and the two bathrooms are designed for both style and functionality. Hallway bathroom has been remodeled with dual vanities with granite counter tops, loads of storage space, modern light fixtures and a shower over tub set up. The second bathroom is en-suite and includes a dark vanity with white countertop and a shower stall. Additional interior features include dark wood floors throughout, ceiling fans, and a large laundry room with cabinetry. The property's expansive backyard offers endless possibilities—whether you envision it as a relaxing garden oasis, a play area, or an entertainer's dream with room for a patio, BBQ setup, or even a potential pool addition. The front yard features greenery, mature trees, and a welcoming entrance, adding to the home's curb appeal. Situated in a quiet residential area, this home is conveniently located near a variety of amenities. Just a short drive away, you'll find Westfield Topanga & The Village, offering top-tier shopping, dining, and entertainment options. Parks, schools, and recreational facilities are also nearby, making it an excellent choice for all. With easy access to major freeways, commuting to other parts of Los Angeles is a breeze. This property presents an exciting opportunity for buyers looking for a home with character, space, and potential in a well-established neighborhood.

Last Agent to Sell the Property

Jonathan Palacios

eXp Realty of California Inc License #01456774 Listed on: 04/03/2025

eXp Realty of California Inc

Home Details

Home Type

  • Single Family

Year Built

  • Built in 1957

Lot Details

  • 7,596 Sq Ft Lot
  • Fenced Yard
  • Rectangular Lot
  • Property is zoned LARS

Parking

  • 2 Car Detached Garage
  • Single Garage Door
  • Driveway

Home Design

  • Entry on the 1st floor
  • Composition Shingle Roof
  • Wood Siding
  • Composition Shingle
  • Stucco

Interior Spaces

  • 1,386 Sq Ft Home
  • 1-Story Property
  • Gas Fireplace
  • Family Room with Fireplace
  • Living Room
  • Dining Area
  • Engineered Wood Flooring
  • Laundry Room

Kitchen

  • Eat-In Kitchen
  • Oven
  • Gas Cooktop
  • Microwave
  • Dishwasher

Bedrooms and Bathrooms

  • 3 Bedrooms
  • Remodeled Bathroom
  • 2 Full Bathrooms
  • Bathtub with Shower
  • Shower

Home Security

  • Carbon Monoxide Detectors
  • Fire and Smoke Detector

Outdoor Features

  • Slab Porch or Patio
  • Rain Gutters

Utilities

  • Air Conditioning
  • Municipal Utilities District Water

Community Details

  • No Home Owners Association

Listing and Financial Details

  • Assessor Parcel Number 2109017018
  • $24,500 Seller Concession
  • Seller Will Consider Concessions

Home Details

Home Type

Single Family

Year Built

Built in 1957

Lot Details

7,596 Sq Ft Lot

Parking

2

Listing Details

  • Unit Levels: One
  • Property Sub Type: Single Family Residence
  • Prop. Type: Residential
  • Year Built: 1957
  • Entry Level: 1
  • Lot Size Acres: 0.17
  • Building Stories: 1
  • General Property Information:Zoning2: LARS
  • Property Info:View: No
  • Property Info:Pool: No
  • Property Info:Spa: No
  • Property Info:Fireplace: Yes
  • Cooking Appliances:Microwave: Yes
  • Roofing:Composition Shingle: Yes
  • Eating Areas:Dining Area: Yes
  • Exterior Construction:Stucco: Yes
  • Exterior Construction:Wood2: Yes
  • Levels:One: Yes
  • Flooring:WoodWood Like: Yes
  • Property Info:Entry Floor Number: 1
  • Cooling Type:Air Conditioning: Yes
  • Eating Areas:Eat In Kitchen: Yes
  • Lot Description:Fenced Yard: Yes
  • Laundry Locations:Area in Unit: Yes
  • Fencing:Block Wall: Yes
  • Cooking Appliances:Oven: Yes
  • Sewer:Public Sewer: Yes
  • Rooms:Living Room4: Yes
  • Property Info:Senior Community2: No
  • Water:DistrictPublic: Yes
  • Security Safety:Carbon Monoxide Detector(s): Yes
  • Security Safety:Smoke Detector: Yes
  • Laundry Locations:Inside: Yes
  • Cooking Appliances:Cooktop - Gas: Yes
  • Lot Description:Lot Shape-Rectangle: Yes
  • Rooms:Dining Room: Yes
  • Laundry Locations:Individual Room: Yes
  • Flooring:Hardwood: Yes
  • Patio Features:Slab2: Yes
  • Other Property Features:Rain Gutters: Yes
  • General Property Information:Property Attached: No
  • Special Features: None
  • Stories: 1

Interior Features

  • Appliances: Dishwasher
  • Entry Location: Ground Level - No Steps
  • Fireplace Features: Other, Family Room, Gas
  • Flooring: Hardwood, Wood/Wood Like
  • Interior Amenities: Drywall Walls
  • Private Spa: No
  • Full Bathrooms: 2
  • Total Bedrooms: 3
  • Fireplace: Yes
  • Living Area: 1386.0
  • ResoLivingAreaSource: PublicRecords
  • Fireplace Features:Other15: Yes
  • Appliances Dishwasher: Yes
  • Fireplace Fuel:Gas4: Yes
  • Fireplace Location:Family Room2: Yes
  • Bathroom Features:Remodeled2: Yes
  • Bedroom Features:All Bedrooms Down: Yes
  • Bathroom Features:Shower Over Tub: Yes
  • Bathroom Features:Shower Stall: Yes
  • Interior Features:Drywall Walls: Yes

Exterior Features

  • Fencing: Block Wall
  • Lot Features: Fenced Yard, Lot Shape-Rectangle, Sidewalks
  • Pool Private: No
  • View: No
  • Construction Type: Stucco, Wood
  • Exterior Features: Rain Gutters
  • Patio And Porch Features: Slab
  • Roof: Composition Shingle

Garage/Parking

  • Parking Features: Garage - 1 Door
  • ParkingSpacesInformationRV: No
  • ParkingSpacesInformationTotalGarageSpaces: 2.0
  • Attached Garage: No
  • Garage Spaces: 2.0
  • Parking Type:Garage: Yes
  • Parking Type:Garage Detached: Yes
  • Parking Type:Garage - 1 Door: Yes
  • Parking Features:Driveway - Concrete: Yes
  • Parking Features:Private Garage: Yes

Utilities

  • Sewer: Public Sewer
  • Cooling: Air Conditioning
  • Laundry Features: Area in Unit, Individual Room, Inside
  • Security: Carbon Monoxide Detector(s), Smoke Detector
  • Water Source: District/Public

Condo/Co-op/Association

  • HOAInformationHOA: No
  • Senior Community: No
  • Association: No

Green Features

Lot Info

  • Lot Size Sq Ft: 7596.0
  • Parcel #: 2109017018
  • ResoLotSizeUnits: SquareFeet

Ownership History

We collect this data history from publicly available records. To have your information removed, we recommend requesting removal directly through your county’s website.

Date Name Owned For Owner Type

Purchase Details

Listed on
Apr 3, 2025
Closed on
Apr 10, 2025
Sold by
Bought by
Seller's Agent
Jonathan Palacios
eXp Realty of California Inc
List Price
$799,995
Sold Price
$790,000
Premium/Discount to List
-$9,995
-1.25%
Views
28
Current Estimated Value
$801,772

Home Financials for this Owner

Home Financials are based on the most recent Mortgage that was taken out on this home.
Estimated Appreciation
$11,772
Avg. Annual Appreciation
1.20%
Original Mortgage
$775,691
Interest Rate
0.0667%
Mortgage Type
FHA

Purchase Details

Closed on
Dec 13, 2013
Sold by
Bought by
Source: Public Records

Range of Values:

--
Value Increase
--
Percent Increase
--
Adjusted for Inflation
Collateral Analytics

Collateral Analytics Collateral Analytics AVMs (Automated Valuation Model) employ a number of statistical approaches combined with neighborhood-specific comparable selection guarantees the most up-to-date and precise valuations.

Not Available

Collateral Analytics does not have data for the current month. Please view the chart for historical values.

ICE

ICE Mortgage Technology ICE Mortgage Technology’s AVM (Automated Valuation Model) is a state-of-the-art online residential property valuation tool that provides a quick and accurate estimate of the value of almost any home in the U.S.

Not Available

ICE Mortgage Technology does not have data for the current month. Please view the chart for historical values.

First American

First American First American Data & Analytics’ next-generation AVM combines unrivaled data assets with a blended ensemble of valuation models to produce highly accurate, reliable valuations you can trust.

Not Available

First American does not have data for the current month. Please view the chart for historical values.

Quantarium

Quantarium Quantarium’s valuation service, repeatedly proven the industry’s most accurate and comprehensive, is supercharged with a self-learning and auto-tuning AI engine that continually becomes smarter and more accurate as it processes daily inputs from the industry’s leading RE data lake.

Not Available

Quantarium does not have data for the current month. Please view the chart for historical values.

Average Value
Not Available
List Price
Sold Price
Create a Home Valuation Report for This Property
The Home Valuation Report is an in-depth analysis detailing your home's value as well as a comparison with similar homes in the area

Home Values in the Area

Source: Public Records

Average Home Value in this Area


Source: Public Records

Purchase History

We collect this data history from publicly available records. To have your information removed, we recommend requesting removal directly through your county’s website.

Date Buyer Sale Price Title Company
$790,000 Ticor Title Company
-- None Available
Source: Public Records

Mortgage History

We collect this data history from publicly available records. To have your information removed, we recommend requesting removal directly through your county’s website.

Date Status Borrower Loan Amount
Open $775,691
Previous Owner $50,000
Source: Public Records

Property History

We collect this data history from publicly available records. To have your information removed, we recommend requesting removal directly through your county’s website.

Date Event Price List to Sale Price per Sq Ft
05/06/2025 05/06/25 Sold $790,000 -1.2% $570 / Sq Ft
04/30/2025 04/30/25 Pending -- -- --
04/03/2025 04/03/25 For Sale $799,995 -- $577 / Sq Ft
Source: Conejo Simi Moorpark Association of REALTORS®

Tax History

We collect this data history from publicly available records. To have your information removed, we recommend requesting removal directly through your county’s website.

Year Tax Paid Tax Assessment Tax Assessment Total Assessment is a certain percentage of the fair market value that is determined by local assessors to be the total taxable value of land and additions on the property. Land Improvement
2025 $2,475 $177,586 $68,583 $109,003
2024 $2,460 $174,105 $67,239 $106,866
2023 $2,418 $170,692 $65,921 $104,771
2022 $2,315 $167,346 $64,629 $102,717
2021 $2,283 $164,065 $63,362 $100,703
2019 $2,221 $159,201 $61,484 $97,717
2018 $2,108 $156,080 $60,279 $95,801
2016 $2,005 $150,022 $57,940 $92,082
2015 $1,978 $147,769 $57,070 $90,699
2014 $1,994 $144,876 $55,953 $88,923
Source: Public Records

Agents Affiliated with this Home

  • Section Image
See All Agents

Map

Source: Conejo Simi Moorpark Association of REALTORS®

MLS Number: 225001629

Conejo Simi Moorpark Association of REALTORS®

APN: 2109-017-018

Your Personal Tour Guide

Ask me questions while you tour the home.