
Aliyah Prontaut
Hillcrest Realty Group
(336) 777-7648
73 Total Sales
1 in Sedgefield
$383,000 Price


Estimated Value: $307,000 - $392,000
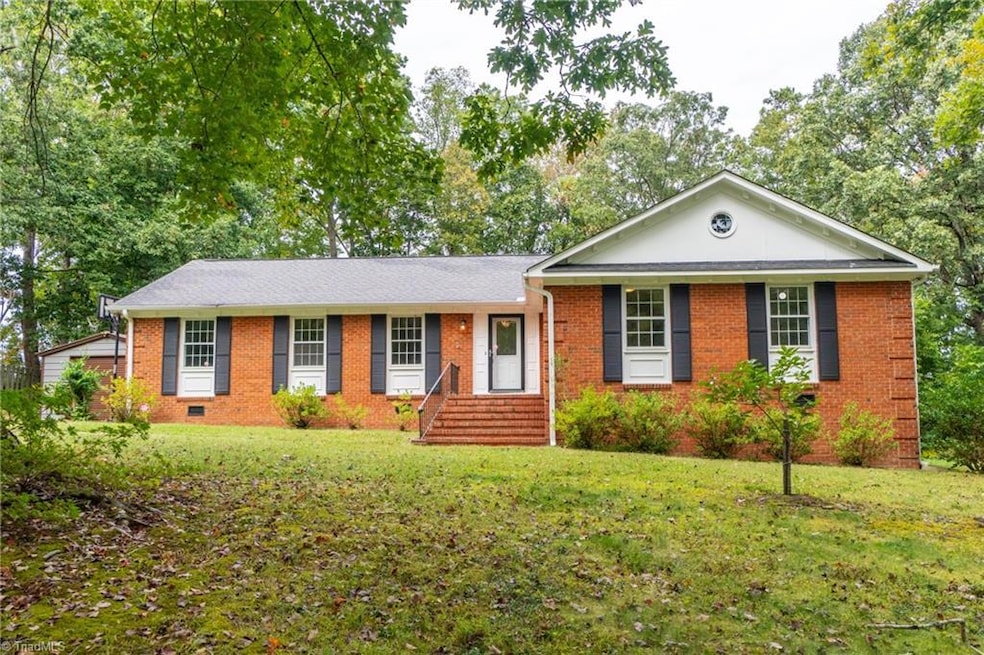
Come experience 8 Anson Circle! An awesome one level brick ranch is conveniently located near Sedgefield country club, shopping and restaurants, minutes away from the highway! With 4 bedroom and 2 bathrooms ,it is quite spacious and a great floor plan. Formal living room and dining room, eat-in kitchen and comfy den with fire place, a large enclosed sunroom at rear of the home. A detached carport and wide paved driveway complete this great home. Freshly interior painted, wash/dryer and refrigerator all remain. Schedule your tour today and make this home yours!
Last Agent to Sell the Property
Chen 360 Realty L.L.C License #299377 Listed on: 10/07/2023
Aliyah Prontaut
Hillcrest Realty Group
(336) 777-7648
73 Total Sales
1 in Sedgefield
$383,000 Price
Chris Robinson
Coldwell Banker Advantage
(336) 276-1413
119 Total Sales
1 in Sedgefield
$297,000 Price
Alejandro Grundseth
Alemay Realty Inc.
(336) 920-7496
276 Total Sales
1 in Sedgefield
$150,000 Price
Valerie Sullivan
NextHome Triad Realty
(743) 222-3103
91 Total Sales
1 in Sedgefield
$245,000 Price
Colleen Long
Howard Hanna Allen Tate - Greensboro
(743) 222-5838
107 Total Sales
1 in Sedgefield
$1,200,000 Price
Katherine Ramage
Found It Homes LLC
(336) 962-2244
65 Total Sales
1 in Sedgefield
$640,000 Price
We collect this data history from publicly available records. To have your information removed, we recommend requesting removal directly through your county’s website.
| Date | Event | Price | List to Sale | Price per Sq Ft |
|---|---|---|---|---|
| 03/21/2024 03/21/24 | Sold | $313,000 | -6.6% | $174 / Sq Ft |
| 02/09/2024 02/09/24 | Pending | -- | -- | -- |
| 01/05/2024 01/05/24 | Price Changed | $335,000 | -1.3% | $186 / Sq Ft |
| 11/23/2023 11/23/23 | Price Changed | $339,500 | -3.0% | $189 / Sq Ft |
| 11/11/2023 11/11/23 | Price Changed | $350,000 | -2.8% | $194 / Sq Ft |
| 10/07/2023 10/07/23 | For Sale | $360,000 | -- | $200 / Sq Ft |
We collect this data history from publicly available records. To have your information removed, we recommend requesting removal directly through your county’s website.
| Year | Tax Paid | Tax Assessment Tax Assessment Total Assessment is a certain percentage of the fair market value that is determined by local assessors to be the total taxable value of land and additions on the property. | Land | Improvement |
|---|---|---|---|---|
| 2025 | $1,997 | $213,500 | $80,100 | $133,400 |
| 2024 | $1,933 | $213,500 | $80,100 | $133,400 |
| 2023 | $1,933 | $213,500 | $80,100 | $133,400 |
| 2022 | $1,933 | $213,500 | $80,100 | $133,400 |
| 2021 | $1,741 | $192,300 | $67,500 | $124,800 |
| 2020 | $1,738 | $192,300 | $67,500 | $124,800 |
| 2019 | $1,705 | $192,300 | $0 | $0 |
| 2018 | $1,696 | $192,300 | $0 | $0 |
| 2017 | $1,705 | $192,300 | $0 | $0 |
| 2016 | $1,617 | $179,900 | $0 | $0 |
| 2015 | $1,626 | $179,900 | $0 | $0 |
| 2014 | $1,530 | $167,400 | $0 | $0 |
NH
Seller's Agent in 2024
Nicole He
Chen 360 Realty L.L.C
(336) 965-1620
1 in this area
11 Total Sales
RL
Buyer's Agent in 2024
Roger Lasley
LASLEY PROPERTIES, INC.
(336) 669-4343
2 in this area
13 Total Sales
Source: Triad MLS
MLS Number: 1121408
APN: 0155681
Disclaimer: Certain information contained herein is derived from information provided by parties other than Homes.com. All information provided is deemed reliable, but is not guaranteed to be accurate and should be independently verified.
Copyright 2026 Triad MLS, Inc. All rights reserved. IDX information is provided exclusively for personal, non-commercial use, and may not be used for any purpose other than to identify prospective properties consumers may be interested in purchasing. Information is deemed reliable but not guaranteed. This site will be monitored for ‘scraping’ and any use of search facilities of data on the site other than by potential buyers/sellers is prohibited. All Sale data is for informational purposes only and is not an indication of a market analysis or appraisal. Properties marked with the Triad MLS, Inc. icon are provided courtesy of the Triad MLS, Inc.’s, Internet Data Exchange Database. Data cannot be redistributed and cannot be used for any reason other than provided in the contract.
Ask me questions while you tour the home.