
Cordell Boyd
Coldwell Banker Realty
(856) 409-6928
65 Total Sales
3 in Cherry Hill
$260K - $465K Price Range
Estimated Value: $597,586
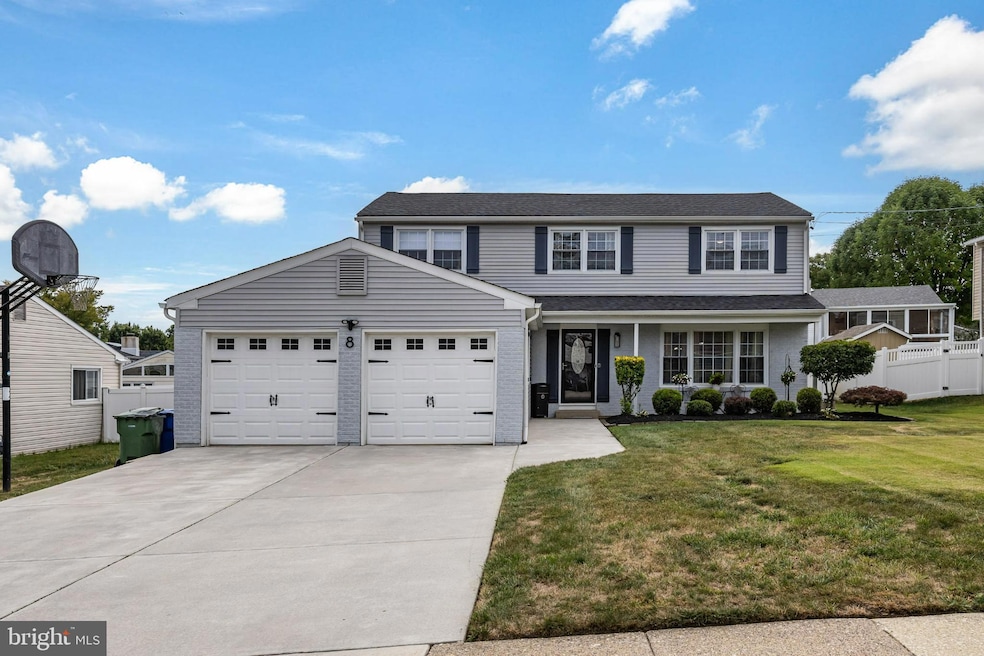
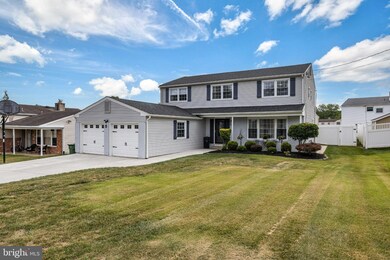
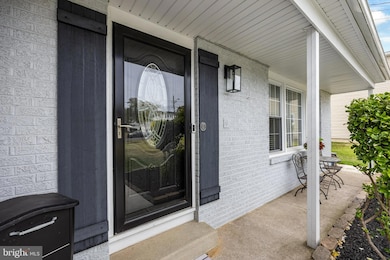
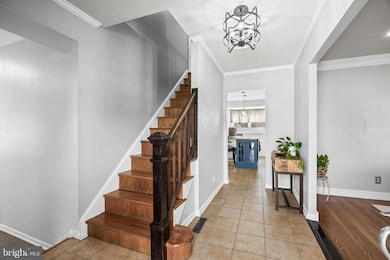
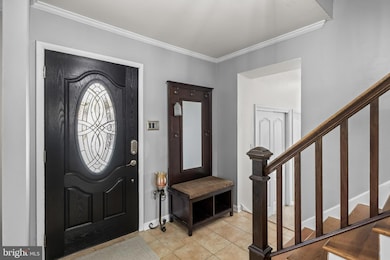
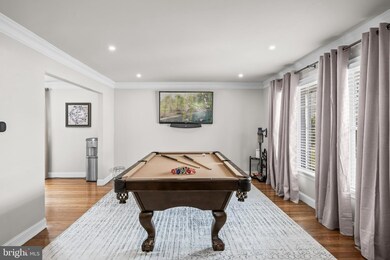
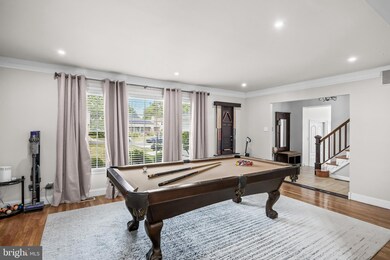
Welcome to 8 Colgate Drive, a beautifully updated Cherry Hill home where style, comfort, and convenience come together. Every room has been tastefully redone, starting with a ceramic-tiled foyer that leads to the formal living and dining rooms featuring just-refinished hardwood floors. The spacious custom kitchen boasts granite counters, cabinets, and appliances, and overlooks the huge sunken family room highlighted by a charming brick fireplace. Sliding doors open to a wooden patio, perfect for outdoor entertaining, and a 6' white PVC fence provides privacy around the backyard and the refreshing above-ground pool. The lower level has been completely refinished to include a second family room, a bath, a fifth bedroom or office, and a dedicated storage area. Upstairs, the master suite is designed for today’s larger bedroom sets and features a 12' x 8' custom dressing room and a renovated, gorgeous bath. The equally beautiful hall bath showcases a double vanity, tile floors and walls, and updated fixtures. All bedrooms are generously sized with ample closets , complemented by new interior doors for a modern touch. Additional perks include pull-down attic stairs in the garage for extra storage and comprehensive waterproofing inside and out for peace of mind. The attractive landscaping, newer roof, and a tankless hot water heater is a plus. The location is unbeatable—just minutes to major roads such as Route 70, I-295, and the NJ Turnpike, with easy access to shopping, dining, and entertainment. Excluded items are negotiable. 8 Colgate Drive offers a rare combination of thoughtful updates, spacious living, and exceptional convenience—making it the perfect place to call home.
Last Agent to Sell the Property
(856) 362-5072 broker@kwprimerealty.com Keller Williams Prime Realty License #2190185 Listed on: 09/27/2025
Last Buyer's Agent
(215) 980-8881 mikeyuan1105@gmail.com Home Vista Realty License #RS354647
We collect this data history from publicly available records. To have your information removed, we recommend requesting removal directly through your county’s website.
Cordell Boyd
Coldwell Banker Realty
(856) 409-6928
65 Total Sales
3 in Cherry Hill
$260K - $465K Price Range
Edward Munin
LPT Realty, LLC
(856) 595-0581
118 Total Sales
2 in Cherry Hill
$280K - $545K Price Range
Angela Desch
Keller Williams Realty Jersey Shore - Margate
(640) 900-5520
128 Total Sales
1 in Cherry Hill
$384,000 Price
David Leipert
City & Suburban Real Estate
(856) 460-1694
135 Total Sales
2 in Cherry Hill
$460K - $508K Price Range
GLADYS DELUCA
eXp Realty - Montclair
(609) 855-5708
37 Total Sales
2 in Cherry Hill
$320K - $430K Price Range
Patrick Gorman
Keller Williams - Main Street
(856) 528-4483
595 Total Sales
8 in Cherry Hill
$85K - $1M Price Range
We collect this data history from publicly available records. To have your information removed, we recommend requesting removal directly through your county’s website.
| Date | Buyer | Sale Price | Title Company |
|---|---|---|---|
| $575,000 | Alpha Abstract | ||
| $289,000 | Integrity Title Agency Inc | ||
| $265,000 | -- |
We collect this data history from publicly available records. To have your information removed, we recommend requesting removal directly through your county’s website.
| Date | Status | Borrower | Loan Amount |
|---|---|---|---|
| Open | $402,500 | ||
| Previous Owner | $125,000 | ||
| Previous Owner | $289,000 |
We collect this data history from publicly available records. To have your information removed, we recommend requesting removal directly through your county’s website.
| Date | Event | Price | List to Sale | Price per Sq Ft | Prior Sale |
|---|---|---|---|---|---|
| 11/25/2025 11/25/25 | Sold | $575,000 | +2.9% | $219 / Sq Ft | |
| 10/18/2025 10/18/25 | Pending | -- | -- | -- | |
| 10/14/2025 10/14/25 | For Sale | $559,000 | 0.0% | $213 / Sq Ft | |
| 10/07/2025 10/07/25 | Pending | -- | -- | -- | |
| 09/27/2025 09/27/25 | For Sale | $559,000 | +92.8% | $213 / Sq Ft | |
| 01/30/2015 01/30/15 | Sold | $289,900 | 0.0% | $110 / Sq Ft | View Prior Sale |
| 12/31/2014 12/31/14 | Pending | -- | -- | -- | |
| 09/26/2014 09/26/14 | Pending | -- | -- | -- | |
| 06/13/2014 06/13/14 | Pending | -- | -- | -- | |
| 05/26/2014 05/26/14 | Price Changed | $289,900 | -8.0% | $110 / Sq Ft | |
| 05/05/2014 05/05/14 | Price Changed | $315,000 | -3.1% | $120 / Sq Ft | |
| 04/17/2014 04/17/14 | Price Changed | $325,000 | -1.5% | $124 / Sq Ft | |
| 03/18/2014 03/18/14 | For Sale | $329,900 | -- | $126 / Sq Ft |
We collect this data history from publicly available records. To have your information removed, we recommend requesting removal directly through your county’s website.
| Year | Tax Paid | Tax Assessment Tax Assessment Total Assessment is a certain percentage of the fair market value that is determined by local assessors to be the total taxable value of land and additions on the property. | Land | Improvement |
|---|---|---|---|---|
| 2026 | $11,127 | $239,100 | $56,800 | $182,300 |
| 2025 | $11,127 | $236,700 | $56,800 | $179,900 |
| 2024 | $9,946 | $236,700 | $56,800 | $179,900 |
| 2023 | $9,946 | $236,700 | $56,800 | $179,900 |
| 2022 | $9,672 | $236,700 | $56,800 | $179,900 |
| 2021 | $9,702 | $236,700 | $56,800 | $179,900 |
| 2020 | $9,584 | $236,700 | $56,800 | $179,900 |
| 2019 | $9,579 | $236,700 | $56,800 | $179,900 |
| 2018 | $9,553 | $236,700 | $56,800 | $179,900 |
| 2017 | $9,423 | $236,700 | $56,800 | $179,900 |
| 2016 | $9,298 | $236,700 | $56,800 | $179,900 |
| 2015 | $9,151 | $236,700 | $56,800 | $179,900 |
| 2014 | $9,049 | $236,700 | $56,800 | $179,900 |
Seller's Agent in 2025
Yogesh U Thakur
Keller Williams Prime Realty
(856) 503-6606
27 Total Sales
Buyer's Agent in 2025
Mike Yuan
Home Vista Realty
(267) 808-3890
90 Total Sales
L
Seller's Agent in 2015
Lucy Simone
BHHS Fox & Roach
(609) 220-7660
1 Total Sale
K
Buyer's Agent in 2015
KATHRIN CERMINARA
RE/MAX
Source: Bright MLS
MLS Number: NJCD2102716
APN: 09-00338-28-00010
Disclaimer: Certain information contained herein is derived from information provided by parties other than Homes.com. All information provided is deemed reliable, but is not guaranteed to be accurate and should be independently verified.
The data relating to real estate for sale on this website appears in part through the BRIGHT Internet Data Exchange program, a voluntary cooperative exchange of property listing data between licensed real estate brokerage firms, and is provided by BRIGHT through a licensing agreement.
Listing information is from various brokers who participate in the Bright MLS IDX program and not all listings may be visible on the site.
The property information being provided on or through the website is for the personal, non-commercial use of consumers and such information may not be used for any purpose other than to identify prospective properties consumers may be interested in purchasing.
Some properties which appear for sale on the website may no longer be available because they are for instance, under contract, sold or are no longer being offered for sale.
Property information displayed is deemed reliable but is not guaranteed.
Copyright 2026 Bright MLS, Inc.
Ask me questions while you tour the home.