
Adam Warrick
Compass
(669) 221-8364
49 Total Sales
1 in La Selva Beach
$1,250,000 Price


Estimated Value: $2,318,913
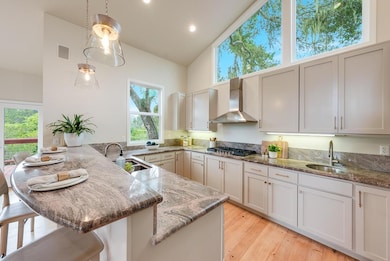
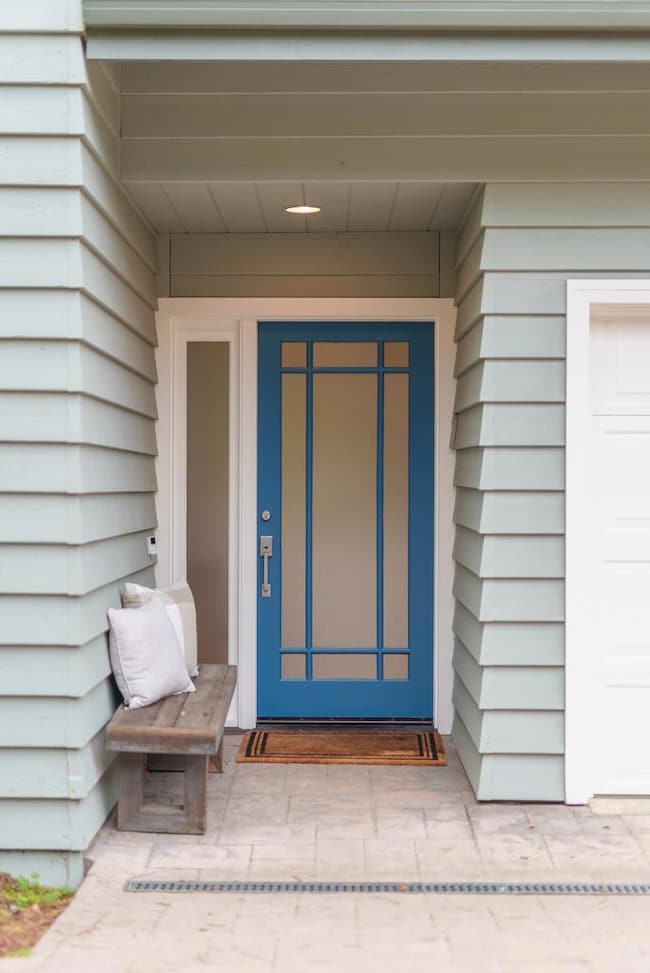
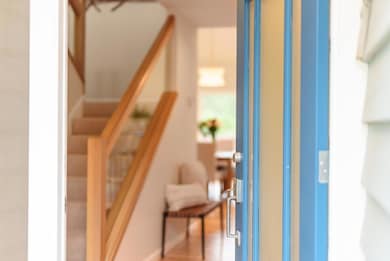
Between the sound of ocean waves and the glow of nightly sunsets, this La Selva Beach home has been the heart of countless memories. Its location near the sand, playground, library, clubhouse, basketball courts, and corner store makes every day feel like a seaside getaway. Nearly completely remodeled in 2000, the home opens beautifully for gatherings, with high ceilings, an inviting great room for dinners and board games, and multiple decks where ocean views take center stage. There is a bonus room downstairs that guests enjoy when coming by for a weekend. The wraparound main deck is a favorite spot, perfect for watching the sky change colors as the waves roll in below. Just beyond the yard, a private path leads to the beach gate and the wide stretch of sand that has hosted surf lessons, bonfires, and long evenings by the water. Children love the play loft, offering a hideaway within earshot of the fun. Beloved by its owners for its natural light, beachside setting, and close community, this home reflects everything special about life in La Selva Beach, including easy connections, radiant sunsets, and friendly neighbors.
Last Agent to Sell the Property
eXp Realty of California Inc License #70010201 Listed on: 10/23/2025
We collect this data history from publicly available records. To have your information removed, we recommend requesting removal directly through your county’s website.
Adam Warrick
Compass
(669) 221-8364
49 Total Sales
1 in La Selva Beach
$1,250,000 Price
Mark Cohan
Compass
(831) 273-8684
31 Total Sales
2 in La Selva Beach
$1,380,000 Price Range
Paul Locatelli
Epique Realty
(831) 603-2633
97 Total Sales
2 in La Selva Beach
$1.5M - $1.9M Price Range
Winnie Kepler
Coastal Properties Of California
(831) 275-9089
29 Total Sales
2 in La Selva Beach
$2.4M - $2.9M Price Range
Shawndy Linquist
Compass
(831) 708-6387
98 Total Sales
2 in La Selva Beach
$860K - $2.2M Price Range
Aaron Parker
Score Real Estate
(669) 236-6118
41 Total Sales
1 in La Selva Beach
$1,637,500 Price
We collect this data history from publicly available records. To have your information removed, we recommend requesting removal directly through your county’s website.
| Date | Buyer | Sale Price | Title Company |
|---|---|---|---|
| $2,250,000 | First American Title Company | ||
| -- | First American Title Co | ||
| -- | -- | ||
| -- | -- | ||
| $301,000 | First American Title Co |
We collect this data history from publicly available records. To have your information removed, we recommend requesting removal directly through your county’s website.
| Date | Status | Borrower | Loan Amount |
|---|---|---|---|
| Open | $1,463,700 | ||
| Previous Owner | $213,000 |
We collect this data history from publicly available records. To have your information removed, we recommend requesting removal directly through your county’s website.
| Date | Event | Price | List to Sale | Price per Sq Ft |
|---|---|---|---|---|
| 01/15/2026 01/15/26 | Sold | $2,250,000 | -9.1% | $914 / Sq Ft |
| 12/08/2025 12/08/25 | Pending | -- | -- | -- |
| 10/23/2025 10/23/25 | For Sale | $2,475,000 | -- | $1,005 / Sq Ft |
We collect this data history from publicly available records. To have your information removed, we recommend requesting removal directly through your county’s website.
| Year | Tax Paid | Tax Assessment Tax Assessment Total Assessment is a certain percentage of the fair market value that is determined by local assessors to be the total taxable value of land and additions on the property. | Land | Improvement |
|---|---|---|---|---|
| 2025 | $8,765 | $791,455 | $377,943 | $413,512 |
| 2023 | $8,629 | $760,722 | $363,267 | $397,455 |
| 2022 | $8,473 | $745,805 | $356,144 | $389,661 |
| 2021 | $8,210 | $731,182 | $349,161 | $382,021 |
| 2020 | $8,091 | $723,684 | $345,580 | $378,104 |
| 2019 | $7,955 | $709,494 | $338,804 | $370,690 |
| 2018 | $7,709 | $695,583 | $332,161 | $363,422 |
| 2017 | $7,654 | $681,944 | $325,648 | $356,296 |
| 2016 | $7,455 | $668,573 | $319,263 | $349,310 |
| 2015 | $7,391 | $658,530 | $314,467 | $344,063 |
| 2014 | $7,234 | $645,630 | $308,307 | $337,323 |
Seller's Agent in 2026
Ben Strock
eXp Realty of California Inc
(831) 247-0922
375 Total Sales
Seller Co-Listing Agent in 2026
David Morrell
eXp Realty of California Inc
(831) 239-1255
21 Total Sales
Buyer Co-Listing Agent in 2026
Doralyn Rojas
(818) 365-0677
1 Total Sale
Source: MLSListings
MLS Number: ML82025704
APN: 045-162-11-000
Disclaimer: Certain information contained herein is derived from information provided by parties other than Homes.com. All information provided is deemed reliable, but is not guaranteed to be accurate and should be independently verified.
Property Information © 2026 MLSListings Inc. All rights reserved. Listing information is deemed reliable but not guaranteed. Certain information contained herein is derived from information which is the licensed property of, and copyrighted by, MLSListings Inc. The viewer acknowledges ownership and validity of its copyright. Information provided is for personal, non-commercial use by a viewer with a bona fide interest in the purchase or sale of real estate of the type being offered via this website or other electronic means. The viewer is prohibited from copying, redistributing or retransmitting any of the data or information provided by MLSListing, Inc.
Ask me questions while you tour the home.