
Anthony Martin
Charles H. Knight, LLC
(864) 712-4394
89 Total Sales
7 in Anderson
$50K - $385K Price Range


Estimated Value: $279,119
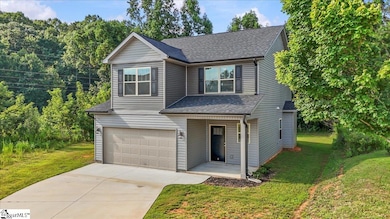

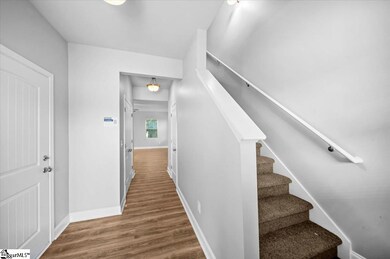
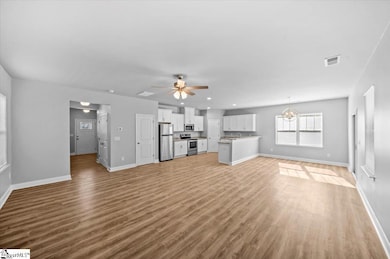
This stunning 1927 sq ft 3-bedroom, 2.5-bath home is move-in ready and perfect for entertaining, featuring a bright, freshly painted main level with low-maintenance plank flooring, a modern kitchen with white cabinetry, stainless steel appliances, and granite countertops, spacious upstairs bedrooms with ample closet space, and a large backyard ideal for outdoor gatherings and fun.
Last Agent to Sell the Property
Coldwell Banker Realty License #55289 Listed on: 07/11/2025
Co-Listed By
Tyler Lea
Coldwell Banker Realty License #130975
We collect this data history from publicly available records. To have your information removed, we recommend requesting removal directly through your county’s website.
Anthony Martin
Charles H. Knight, LLC
(864) 712-4394
89 Total Sales
7 in Anderson
$50K - $385K Price Range
Lisa Briganti
Briganti Properties
(864) 477-4402
89 Total Sales
9 in Anderson
$163K - $475K Price Range
Carlos Handal
Real Broker Gvl, LLC
(864) 272-9699
208 Total Sales
1 in Anderson
$308,990 Price
Pam Merritt
Bracken Real Estate
(864) 740-1005
79 Total Sales
3 in Anderson
$196K - $295K Price Range
Debra Bruton
Keller Williams Grv Upst
(864) 754-0726
40 Total Sales
1 in Anderson
$208,000 Price
Justin Ruzicka
Western Upstate Keller William
(864) 477-5909
50 Total Sales
2 in Anderson
$340K - $660K Price Range
We collect this data history from publicly available records. To have your information removed, we recommend requesting removal directly through your county’s website.
| Date | Buyer | Sale Price | Title Company |
|---|---|---|---|
| $270,000 | Nationwide Title Clearing | ||
| $309,000 | None Listed On Document | ||
| $43,218,000 | None Available |
We collect this data history from publicly available records. To have your information removed, we recommend requesting removal directly through your county’s website.
| Date | Status | Borrower | Loan Amount |
|---|---|---|---|
| Open | $256,500 | ||
| Previous Owner | $146,127 |
We collect this data history from publicly available records. To have your information removed, we recommend requesting removal directly through your county’s website.
| Date | Event | Price | List to Sale | Price per Sq Ft | Prior Sale |
|---|---|---|---|---|---|
| 03/19/2026 03/19/26 | Sold | $270,000 | -1.8% | $150 / Sq Ft | |
| 12/03/2025 12/03/25 | Price Changed | $274,900 | -8.1% | $153 / Sq Ft | |
| 11/06/2025 11/06/25 | Price Changed | $299,000 | -5.0% | $166 / Sq Ft | |
| 10/14/2025 10/14/25 | For Sale | $314,900 | +16.6% | $175 / Sq Ft | |
| 10/12/2025 10/12/25 | Off Market | $270,000 | -- | -- | |
| 09/19/2025 09/19/25 | Price Changed | $314,900 | -3.1% | $175 / Sq Ft | |
| 07/11/2025 07/11/25 | For Sale | $325,000 | 0.0% | $181 / Sq Ft | |
| 06/14/2023 06/14/23 | Rented | $1,985 | 0.0% | -- | |
| 06/14/2023 06/14/23 | Off Market | $1,985 | -- | -- | |
| 06/01/2023 06/01/23 | Price Changed | $1,985 | +5.0% | $1 / Sq Ft | |
| 05/04/2023 05/04/23 | For Rent | $1,890 | 0.0% | -- | |
| 08/25/2022 08/25/22 | Rented | $1,890 | 0.0% | -- | |
| 07/28/2022 07/28/22 | For Rent | $1,890 | 0.0% | -- | |
| 07/11/2022 07/11/22 | Sold | $309,000 | -3.1% | $157 / Sq Ft | View Prior Sale |
| 05/28/2022 05/28/22 | Pending | -- | -- | -- | |
| 05/11/2022 05/11/22 | For Sale | $318,900 | -- | $162 / Sq Ft |
We collect this data history from publicly available records. To have your information removed, we recommend requesting removal directly through your county’s website.
| Year | Tax Paid | Tax Assessment Tax Assessment Total Assessment is a certain percentage of the fair market value that is determined by local assessors to be the total taxable value of land and additions on the property. | Land | Improvement |
|---|---|---|---|---|
| 2025 | $7,664 | $18,570 | $2,100 | $16,470 |
| 2024 | $7,664 | $18,570 | $2,100 | $16,470 |
| 2023 | $7,689 | $18,570 | $2,100 | $16,470 |
| 2022 | $687 | $1,670 | $1,670 | $0 |
| 2021 | $647 | $1,500 | $1,500 | $0 |
| 2020 | $641 | $1,500 | $1,500 | $0 |
| 2019 | $481 | $1,500 | $1,500 | $0 |
| 2018 | $474 | $1,500 | $1,500 | $0 |
| 2017 | -- | $1,500 | $1,500 | $0 |
| 2016 | $245 | $790 | $790 | $0 |
| 2015 | $247 | $990 | $990 | $0 |
| 2014 | $305 | $990 | $990 | $0 |
Seller's Agent in 2026
Matt Shealy
Coldwell Banker Realty
(803) 513-2777
455 Total Sales
T
Seller Co-Listing Agent in 2026
Tyler Lea
Coldwell Banker Realty
Buyer's Agent in 2026
Joey Martin
JW Martin Real Estate
(864) 719-0503
46 Total Sales
J
Seller's Agent in 2023
Julie Colquitt
Sylvan Realty
Seller's Agent in 2022
Michelle Waller
My Upstate Home LLC
(864) 906-6001
81 Total Sales
A
Buyer's Agent in 2022
AGENT NONMEMBER
NONMEMBER OFFICE
Source: Greater Greenville Association of REALTORS®
MLS Number: 1563022
APN: 121-30-01-044
Disclaimer: Certain information contained herein is derived from information provided by parties other than Homes.com. All information provided is deemed reliable, but is not guaranteed to be accurate and should be independently verified.
IDX information is provided exclusively for personal, non-commercial use, and may not be used for any purpose other than to identify prospective properties consumers may be interested in purchasing. Information is deemed reliable but not guaranteed.
Ask me questions while you tour the home.