NOT LISTED FOR SALE

8 Phoebe Ct Keene, NH 03431

Keene Area
3 Beds
2 Baths
1,152 Sq Ft
1969 Built

Sale Details

Date Sold: October 22, 2025

Last sale price $129,900 $113 Per Sq Ft

5 Days on Market

Highlights

  • RV Parking in Community
  • Screened Porch
  • On-Site Manager or Management
  • Property is near golf course, public transit, railroad, schools, and shops
  • Community Playground
  • Accessible Full Bathroom

About This Home

As of October 2025

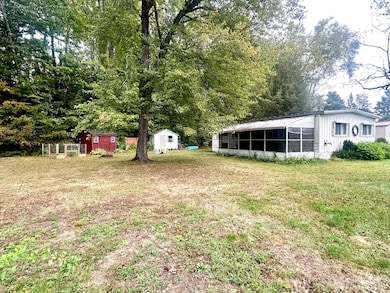
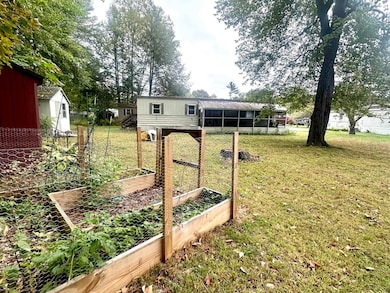
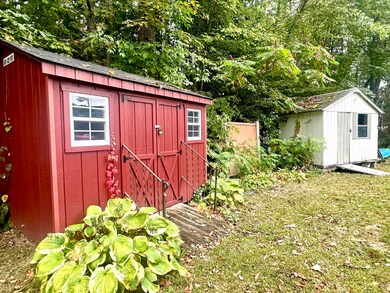
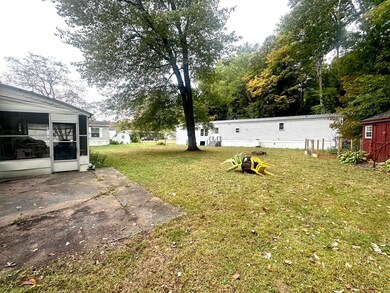
Situated at the beginning of the park on a quiet dead-end street, this 3-bedroom, 2-bath home sits on one of the most desirable lots. The oversized, level yard features raised garden beds, two storage sheds, and a patio extending from the large screened-in porch—perfect for relaxing or entertaining.
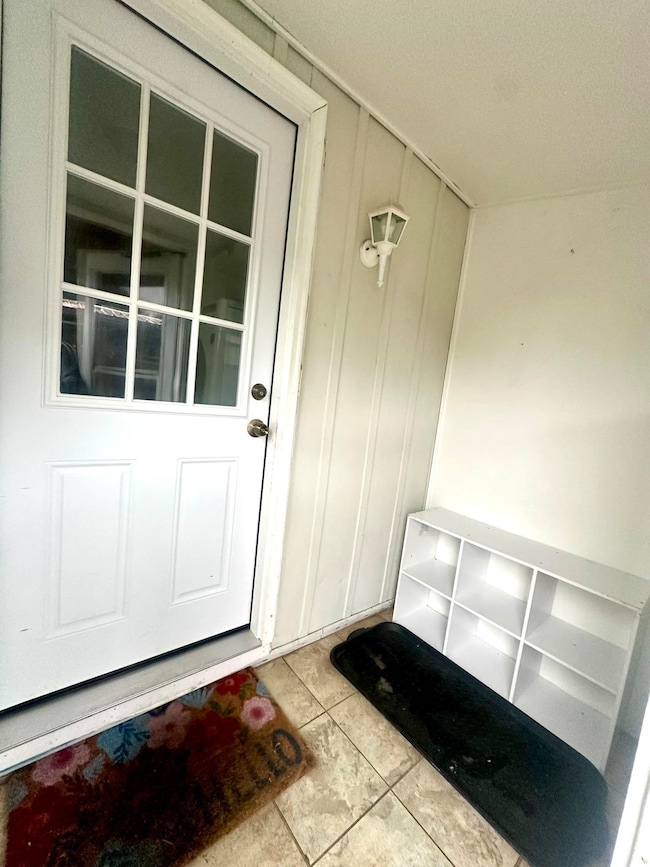
Step inside to a welcoming foyer with space to kick off your shoes. The kitchen is warm and inviting with abundant cabinetry and plenty of counter space for prep and storage. A tiled backsplash adds character and pairs nicely with the wood cabinets. The double sink is perfectly positioned beneath a window for natural light, and the layout flows seamlessly into the bright dining area. Complete with refrigerator, dishwasher, and electric stove, this space is designed for both everyday convenience and gathering with family and friends. A step down brings you into the spacious living room, highlighted by oversized windows that fill the space with natural light, and a pellet stove that adds both charm and efficiency during the colder months.
The home offers two well-sized bedrooms with large closets that share a full bathroom with tub, while the primary suite includes its own 3⁄4 bath. With fresh paint throughout, this home is move-in ready and waiting for its next owner to enjoy both comfort and convenience.

Last Agent to Sell the Property

Kirsten Perkins

BHG Masiello Keene License #071504 Listed on: 09/25/2025

BHG Masiello Keene

Last Buyer's Agent

Jim Weidner

EXP Realty License #079313

EXP Realty
Create a Home Valuation Report for This Property
The Home Valuation Report is an in-depth analysis detailing your home's value as well as a comparison with similar homes in the area

Property Details

Home Type

  • Mobile/Manufactured

Est. Annual Taxes

  • $1,164

Year Built

  • Built in 1969

Lot Details

  • Landscaped
  • Level Lot
  • Garden

Parking

  • Paved Parking

Home Design

  • Metal Roof

Interior Spaces

  • 1,152 Sq Ft Home
  • Property has 1 Level
  • Drapes & Rods
  • Window Screens
  • Combination Kitchen and Dining Room
  • Screened Porch

Kitchen

  • Electric Range
  • Dishwasher

Flooring

  • Laminate
  • Vinyl

Bedrooms and Bathrooms

  • 3 Bedrooms
  • En-Suite Bathroom
  • Bathroom on Main Level

Laundry

  • Laundry on main level
  • Dryer
  • Washer

Home Security

  • Carbon Monoxide Detectors
  • Fire and Smoke Detector

Accessible Home Design

  • Accessible Full Bathroom
  • Roll-in Shower
  • Hard or Low Nap Flooring

Outdoor Features

  • Patio
  • Shed

Location

  • Flood Zone Lot
  • Property is near golf course, public transit, railroad, schools, and shops
  • Property near a hospital

Schools

  • Fuller Elementary School
  • Keene Middle School
  • Keene High School

Mobile Home

Utilities

  • No Cooling
  • Forced Air Heating System
  • Pellet Stove burns compressed wood to generate heat
  • Vented Exhaust Fan
  • Electric Water Heater
  • Community Sewer or Septic
  • Phone Available

Listing and Financial Details

  • Legal Lot and Block 407 / 001
  • Assessor Parcel Number 219

Community Details

Overview

  • Maintained Community
  • RV Parking in Community

Amenities

  • Common Area
  • Door to Door Trash Pickup

Recreation

  • Community Playground

Security

  • On-Site Manager or Management

Property Details

Home Type

Mobile/Manufactured

Est. Annual Taxes

$1,164

Year Built

Built in 1969

Lot Details

0 Sq Ft Lot

Listing Details

  • Seasonal: No
  • Property Type: Residential
  • Year Built: 1969
  • Display On Internet: Fiber Optic Internt Avail,High Speed Intrnt Avail
  • Architectural Style: Manuf/Mobile
  • ResoLotFeatures: Landscaped, Level, Street Lights, In Town, Near Golf Course, Near Paths, Near Shopping, Neighborhood, Near Public Transit, Near Railroad, Near Hospital, Near School(s)
  • Reso Structure Type: Manufactured House
  • Road Frontage Type: Association, Dead End, Paved, Privately Maintained
  • PropertySubType: Mobile Home
  • MLS Status: (20) Closed - Closed
  • Above Grade Finished Sq Ft: 1152.0
  • Reso Accessibility Features: 1st Floor 3/4 Bathroom, 1st Floor Bedroom, 1st Floor Full Bathroom, 1st Floor Hrd Surfce Flr, Bathroom w/Step-in Shower, Bathroom w/Tub, Hard Surface Flooring, One-Level Home, Paved Parking, 1st Floor Laundry
  • Reso Interior Features: Dining Area, Draperies, Kitchen/Dining, Master BR w/ BA, Window Treatment, 1st Floor Laundry
  • Unit Levels: One
  • ResoPropertyCondition: Existing
  • Flood_Zone: Yes
  • Foreclosed_Or_Bank_Owned_Or_REO: No
  • Mobile_Home: Yes
  • Pre_Construction: No
  • Timeshare_Or_Fract_Ownrshp: No
  • Water_Body_Access: No
  • Water_View: No
  • Total_Finished_Area: 1152
  • Total_Area: 1152
  • Above_Grade_Unfinished_Area: 0
  • Above_Grade_Unfinished_Area_Source: Public Records
  • Below_Grade_Unfinished_Area: 0
  • Below_Grade_Unfinished_Area_Source: Public Records
  • Special Features: None
  • Property Sub Type: MobileManufactured

Interior Features

  • Appliances: Dishwasher, Dryer, Refrigerator, Washer, Electric Stove, Electric Water Heater, Exhaust Fan
  • Total Bedrooms: 3
  • Flooring: Laminate, Vinyl
  • Other Equipment: CO Detector, Smoke Detector, Pellet Stove
  • Basement YN: No
  • Full Bathrooms: 1
  • Three Quarter Bathrooms: 1

Exterior Features

  • Driveway: Paved
  • Exterior Features: Trash, Garden, Patio, Enclosed Porch, Screened Porch, Shed, Window Screens
  • Roof: Metal
  • Construction Type: Aluminum
  • Waterfront: No
  • Foundation Details: Skirted

Garage/Parking

  • Attached Garage: No

Utilities

  • Electric: Circuit Breakers
  • Sewer: Community
  • Heating: Forced Air
  • Cooling: None
  • Utilities: Phone Available
  • Water Source: Community

Condo/Co-op/Association

  • Restrictions: Other, Income Restrictions
  • Fee: 570
  • Association Amenities: Maintenance, Management, Insurance, Playground, Common Acreage, RV Parking, Trash
  • Association Fee Includes: Sewer, Park Rent

Fee Information

  • PAD Fee Frequency: Monthly

Schools

  • Elementary School: Fuller Elementary
  • High School: Keene High School
  • Middle Or Junior School: Keene Middle School

Lot Info

  • Surveyed: Unknown
  • Zoning: R

Rental Info

  • Rented: No

Tax Info

  • Tax Year: 2024
  • Tax Annual Amount: 1164.0
  • Tax Block: 001
  • Tax Lot: 407
  • Tax Map Number: 219

Ownership History

We collect this data history from publicly available records. To have your information removed, we recommend requesting removal directly through your county’s website.

Date Name Owned For Owner Type

Purchase Details

Closed on
Jun 16, 2017
Sold by
Smith Robin A and Jutras Kirsten R
Bought by

Purchase Details

Listed on
Oct 11, 2012
Closed on
Nov 15, 2012
Sold by
Reed Jon P
Bought by
Smith Robin A and Jutras Kirsten R
Seller's Agent
Robert Tisdale
BHG Masiello Keene
Buyer's Agent
Robin Smith
BHG Masiello Keene
List Price
$23,000
Sold Price
$17,000
Premium/Discount to List
-$6,000
-26.09%

Purchase Details

Closed on
Jul 22, 2011
Sold by
Goodrich Kathleen M
Bought by
Reed Jon P

Purchase Details

Closed on
Sep 1, 2010
Sold by
Greehey Marie L
Bought by
Goodrich Kathleen M
Source: Public Records

Purchase History

We collect this data history from publicly available records. To have your information removed, we recommend requesting removal directly through your county’s website.

Date Buyer Sale Price Title Company
-- --
Smith Robin A $17,000 --
Reed Jon P $7,000 --
Goodrich Kathleen M $34,000 --
Source: Public Records

Property History

We collect this data history from publicly available records. To have your information removed, we recommend requesting removal directly through your county’s website.

Date Event Price List to Sale Price per Sq Ft Prior Sale
10/22/2025 10/22/25 Sold $129,900 0.0% $113 / Sq Ft
10/01/2025 10/01/25 Pending -- -- --
09/25/2025 09/25/25 For Sale $129,900 +664.1% $113 / Sq Ft
11/15/2012 11/15/12 Sold $17,000 -26.1% $15 / Sq Ft View Prior Sale
10/27/2012 10/27/12 Pending -- -- --
10/11/2012 10/11/12 For Sale $23,000 -- $20 / Sq Ft
Source: PrimeMLS

Tax History

We collect this data history from publicly available records. To have your information removed, we recommend requesting removal directly through your county’s website.

Year Tax Paid Tax Assessment Tax Assessment Total Assessment is a certain percentage of the fair market value that is determined by local assessors to be the total taxable value of land and additions on the property. Land Improvement
2025 $1,210 $35,200 $0 $35,200
2024 $1,164 $35,200 $0 $35,200
2023 $1,123 $35,200 $0 $35,200
2022 $1,092 $35,200 $0 $35,200
2021 $1,101 $35,200 $0 $35,200
2020 $761 $20,400 $0 $20,400
2019 $767 $20,400 $0 $20,400
2018 $757 $20,400 $0 $20,400
2017 $759 $20,400 $0 $20,400
2016 $742 $20,400 $0 $20,400
2015 $1,008 $29,300 $0 $29,300
Source: Public Records

Agents Affiliated with this Home

  • Section Image
  • Section Image
  • Section Image
  • Section Image
See All Agents

Map

Source: PrimeMLS

MLS Number: 5062907

PrimeMLS
Your Personal Tour Guide

Ask me questions while you tour the home.