
Carol Smith
BHHS Fox & Roach -Yardley/Newtown
(445) 455-4417
46 Total Sales
1 in Doylestown
$749,700 Price


Estimated Value: $334,000 - $373,213
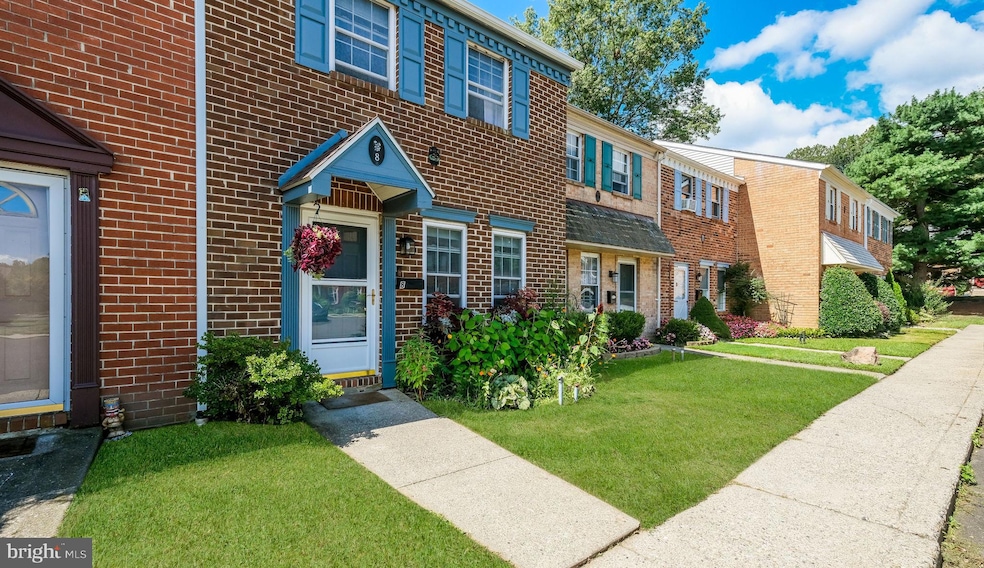
Are you seeking a blend of charm, convenience and a wonderful living space? If so, you will love this home! Step inside to find a bright sunny eat in kitchen with newer wood floors taking you throughout the first floor. The open layout seamlessly connects the living room to the dining area and the kitchen, enhancing the spacious feel and making it ideal for entertaining or relaxing with family and friends. The living room opens to a screened porch, great for seasonal use and expanding your living space. The second floor offers two spacious bedrooms and a full bath as well as the laundry area. Well maintained with new roof, electric panel, water heater, flooring and more in the past two years. This home backs up to open space and lush greenery which makes you feel like you’ve got a huge yard out your back door! The lifestyle here is one of comfort and convenience. Located a short walk to Doylestown Boro which offers a vibrant downtown filled with boutique shops, gourmet restaurants and cultural attractions such as Fonthill, Mercer Museum, Michener Art Museum and the many festivals the Boro holds. Walking trails from this community takes you to Doylestown Hospital/Penn Medicine and Bucks County Courthouse is just a few blocks away. There's also Peace Valley Park/Lake Galena a mile away and the Pine Run Preserve, offering more walking/biking/hiking trails. This townhome is not just a place to live, but a place to create lasting memories. Award winning Central Bucks School District.
Last Agent to Sell the Property
(215) 348-8111 info@classharlan.com Class-Harlan Real Estate, LLC License #RS280225 Listed on: 08/29/2025
We collect this data history from publicly available records. To have your information removed, we recommend requesting removal directly through your county’s website.
Carol Smith
BHHS Fox & Roach -Yardley/Newtown
(445) 455-4417
46 Total Sales
1 in Doylestown
$749,700 Price
Matt Scannapieco
Franklin Investment Realty
(215) 608-2504
118 Total Sales
2 in Doylestown
$755K - $835K Price Range
AJ Simms
Coldwell Banker Realty
(267) 756-2294
54 Total Sales
1 in Doylestown
$930,000 Price
ANNIE HALL
Howard Hanna Real Estate Services
(484) 806-0857
53 Total Sales
13 in Doylestown
$200K - $1.9M Price Range
Lori O'Donnell
Keller Williams Real Estate-Horsham
(267) 651-0932
25 Total Sales
1 in Doylestown
$85,000 Price
Kathleen Quarterman
Quarterman Realty Group Inc.
(609) 710-8044
151 Total Sales
1 in Doylestown
$175,000 Price
We collect this data history from publicly available records. To have your information removed, we recommend requesting removal directly through your county’s website.
| Date | Buyer | Sale Price | Title Company |
|---|---|---|---|
| $350,000 | Principle Abstract & Settlemen | ||
| Distefano Joseph R | $261,000 | Principle Abstract & Settlemen | |
| Mcgurk Ii Charles F | -- | -- |
We collect this data history from publicly available records. To have your information removed, we recommend requesting removal directly through your county’s website.
| Date | Status | Borrower | Loan Amount |
|---|---|---|---|
| Open | $280,000 | ||
| Closed | Distefano Joseph R | $253,170 |
We collect this data history from publicly available records. To have your information removed, we recommend requesting removal directly through your county’s website.
| Date | Event | Price | List to Sale | Price per Sq Ft | Prior Sale |
|---|---|---|---|---|---|
| 10/07/2025 10/07/25 | Sold | $350,000 | +4.5% | $243 / Sq Ft | |
| 08/31/2025 08/31/25 | Pending | -- | -- | -- | |
| 08/29/2025 08/29/25 | For Sale | $335,000 | +28.4% | $233 / Sq Ft | |
| 08/19/2022 08/19/22 | Sold | $261,000 | +4.4% | $181 / Sq Ft | View Prior Sale |
| 06/06/2022 06/06/22 | Pending | -- | -- | -- | |
| 06/03/2022 06/03/22 | For Sale | $250,000 | -- | $174 / Sq Ft |
We collect this data history from publicly available records. To have your information removed, we recommend requesting removal directly through your county’s website.
| Year | Tax Paid | Tax Assessment Tax Assessment Total Assessment is a certain percentage of the fair market value that is determined by local assessors to be the total taxable value of land and additions on the property. | Land | Improvement |
|---|---|---|---|---|
| 2026 | $4,038 | $21,520 | $4,000 | $17,520 |
| 2025 | $3,808 | $21,520 | $4,000 | $17,520 |
| 2024 | $3,808 | $21,520 | $4,000 | $17,520 |
| 2023 | $3,631 | $21,520 | $4,000 | $17,520 |
| 2022 | $3,591 | $21,520 | $4,000 | $17,520 |
| 2021 | $3,517 | $21,520 | $4,000 | $17,520 |
| 2020 | $3,501 | $21,520 | $4,000 | $17,520 |
| 2019 | $3,463 | $21,520 | $4,000 | $17,520 |
| 2018 | $3,452 | $21,520 | $4,000 | $17,520 |
| 2017 | $3,425 | $21,520 | $4,000 | $17,520 |
| 2016 | $3,404 | $21,520 | $4,000 | $17,520 |
| 2015 | -- | $21,520 | $4,000 | $17,520 |
| 2014 | -- | $21,520 | $4,000 | $17,520 |
Seller's Agent in 2025
Sherri Belfus
Class-Harlan Real Estate, LLC
(267) 614-3911
66 Total Sales
Buyer's Agent in 2025
Tina Brunetti
Realty One Group Supreme
(215) 688-0675
28 Total Sales
Seller's Agent in 2022
Lynn McEntire
Keller Williams Real Estate-Doylestown
(215) 340-5700
15 Total Sales
Source: Bright MLS
MLS Number: PABU2103626
APN: 09-047-033
Disclaimer: Certain information contained herein is derived from information provided by parties other than Homes.com. All information provided is deemed reliable, but is not guaranteed to be accurate and should be independently verified.
The data relating to real estate for sale on this website appears in part through the BRIGHT Internet Data Exchange program, a voluntary cooperative exchange of property listing data between licensed real estate brokerage firms, and is provided by BRIGHT through a licensing agreement.
Listing information is from various brokers who participate in the Bright MLS IDX program and not all listings may be visible on the site.
The property information being provided on or through the website is for the personal, non-commercial use of consumers and such information may not be used for any purpose other than to identify prospective properties consumers may be interested in purchasing.
Some properties which appear for sale on the website may no longer be available because they are for instance, under contract, sold or are no longer being offered for sale.
Property information displayed is deemed reliable but is not guaranteed.
Copyright 2026 Bright MLS, Inc.
Ask me questions while you tour the home.