
Darlene Colwell-Ellis
KW Coastal and Lakes & Mountains Realty/Dover
(207) 994-8232
139 Total Sales
34 in Dover
$275K - $2.3M Price Range

Estimated Value: $623,000 - $713,000
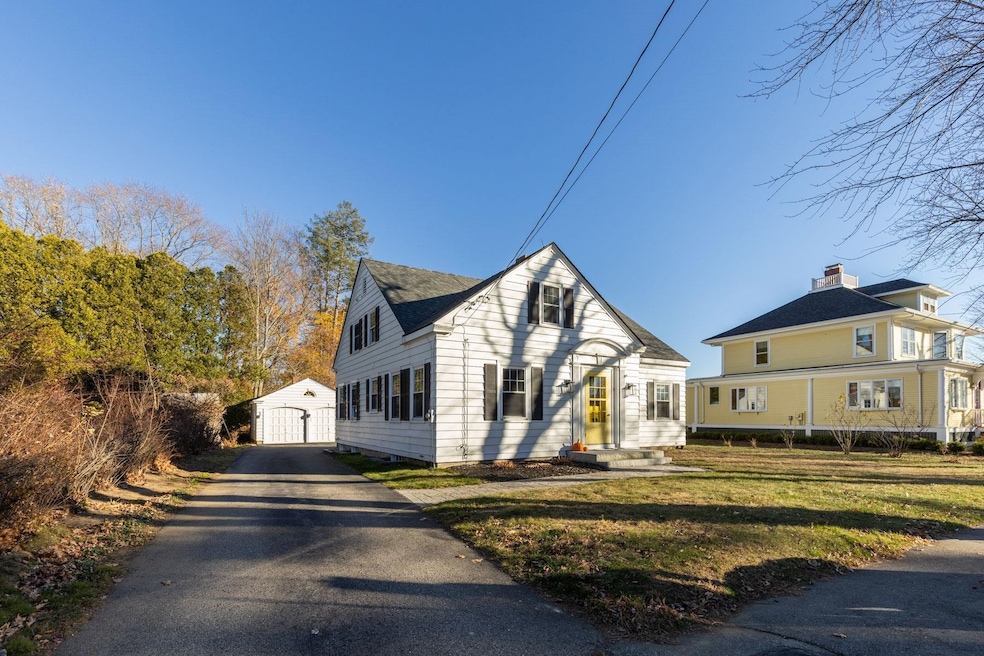
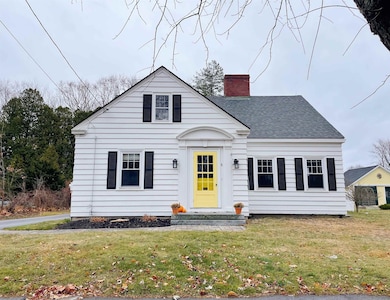
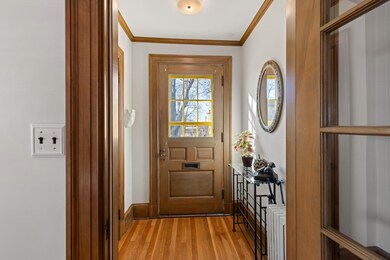
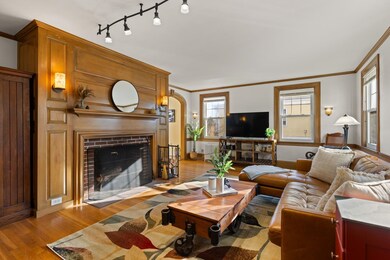
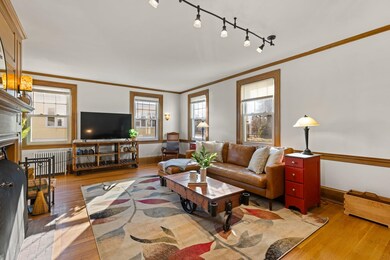
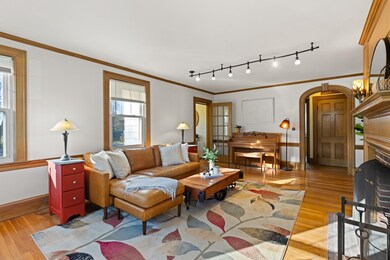
Welcome to this fantastic 4-bedroom home with beautiful architectural details throughout! Located in one of the most sought-after neighborhoods in Dover, this home is two minutes to downtown, right next to Woodman Park, and just off exit 8E of the Spaulding Turnpike...a perfect location for commuters! The updated sun-drenched kitchen has Cabico cabinets, granite countertops, and stainless appliances. The large living room features a wood-burning fireplace, beautiful hardwood floors, curved archways, and rich wood millwork throughout. With two bedrooms and a bath on the first floor and two bedrooms and a bath on the second floor, this home is ideal at any stage of life. This is a quality home with truly unique features...come to the Open House this Saturday, November 23rd 11:00-1:00.
Last Agent to Sell the Property
Portside Real Estate Group Brokerage Phone: 603-773-8088 License #072790 Listed on: 11/21/2024
We collect this data history from publicly available records. To have your information removed, we recommend requesting removal directly through your county’s website.
Darlene Colwell-Ellis
KW Coastal and Lakes & Mountains Realty/Dover
(207) 994-8232
139 Total Sales
34 in Dover
$275K - $2.3M Price Range
Brenda Maggy
Beach Homes Realty
(207) 337-9917
126 Total Sales
9 in Dover
$159K - $1.2M Price Range
Joey Giordano
Portside Real Estate Group
(351) 208-2663
37 Total Sales
1 in Dover
$569,000 Price
Donna Gerry
Heigis Real Estate LLC.
(855) 601-0565
31 Total Sales
2 in Dover
$342K - $695K Price Range
Anne Whitney-Gray
Parmley Properties
(877) 640-0476
77 Total Sales
3 in Dover
$373K - $950K Price Range
Travis Billingham
Portside Real Estate Group
(603) 570-9579
53 Total Sales
2 in Dover
$375K - $1.2M Price Range
We collect this data history from publicly available records. To have your information removed, we recommend requesting removal directly through your county’s website.
| Date | Buyer | Sale Price | Title Company |
|---|---|---|---|
| $638,000 | None Available | ||
| Snow Laurinda | $290,000 | -- | |
| Dodd Douglas | $254,000 | -- |
We collect this data history from publicly available records. To have your information removed, we recommend requesting removal directly through your county’s website.
| Date | Status | Borrower | Loan Amount |
|---|---|---|---|
| Open | -- | $438,000 | |
| Previous Owner | Snow Laurinda | $100,000 | |
| Previous Owner | Dodd Douglas V | $25,000 |
We collect this data history from publicly available records. To have your information removed, we recommend requesting removal directly through your county’s website.
| Date | Event | Price | List to Sale | Price per Sq Ft |
|---|---|---|---|---|
| 12/19/2024 12/19/24 | Sold | $638,000 | +6.5% | $367 / Sq Ft |
| 11/24/2024 11/24/24 | Pending | -- | -- | -- |
| 11/21/2024 11/21/24 | For Sale | $599,000 | -- | $344 / Sq Ft |
We collect this data history from publicly available records. To have your information removed, we recommend requesting removal directly through your county’s website.
| Year | Tax Paid | Tax Assessment Tax Assessment Total Assessment is a certain percentage of the fair market value that is determined by local assessors to be the total taxable value of land and additions on the property. | Land | Improvement |
|---|---|---|---|---|
| 2025 | $11,257 | $572,000 | $169,100 | $402,900 |
| 2024 | $10,393 | $572,000 | $169,100 | $402,900 |
| 2023 | $9,357 | $500,400 | $144,900 | $355,500 |
| 2022 | $9,091 | $458,200 | $136,900 | $321,300 |
| 2021 | $9,055 | $417,300 | $136,900 | $280,400 |
| 2020 | $8,857 | $356,400 | $124,800 | $231,600 |
| 2019 | $8,552 | $339,500 | $112,700 | $226,800 |
| 2018 | $8,024 | $322,000 | $100,600 | $221,400 |
| 2017 | $7,539 | $291,400 | $76,500 | $214,900 |
| 2016 | $6,917 | $263,100 | $67,500 | $195,600 |
| 2015 | $6,762 | $254,100 | $63,300 | $190,800 |
| 2014 | $6,609 | $254,100 | $63,300 | $190,800 |
| 2011 | $5,963 | $237,400 | $81,800 | $155,600 |
Seller's Agent in 2024
Jennifer Jackson
Portside Real Estate Group
(603) 773-8088
39 Total Sales
CA
Buyer's Agent in 2024
Catherine Allen
KW Coastal and Lakes & Mountains Realty
(603) 610-8500
75 Total Sales
Source: PrimeMLS
MLS Number: 5022868
APN: DOVR-012157
Disclaimer: Certain information contained herein is derived from information provided by parties other than Homes.com. All information provided is deemed reliable, but is not guaranteed to be accurate and should be independently verified.
Copyright 2026 PrimeMLS, Inc. All rights reserved. This information is deemed reliable, but not guaranteed. The data relating to real estate displayed on this display comes in part from the IDX Program of PrimeMLS. The information being provided is for consumers’ personal, non-commercial use and may not be used for any purpose other than to identify prospective properties consumers may be interested in purchasing.
Ask me questions while you tour the home.