
Catharine Bray
KW Coastal and Lakes & Mountains Realty
(855) 958-6035
28 Total Sales
4 in Hampton
$429K - $1.1M Price Range
Estimated Value: $718,000 - $767,000
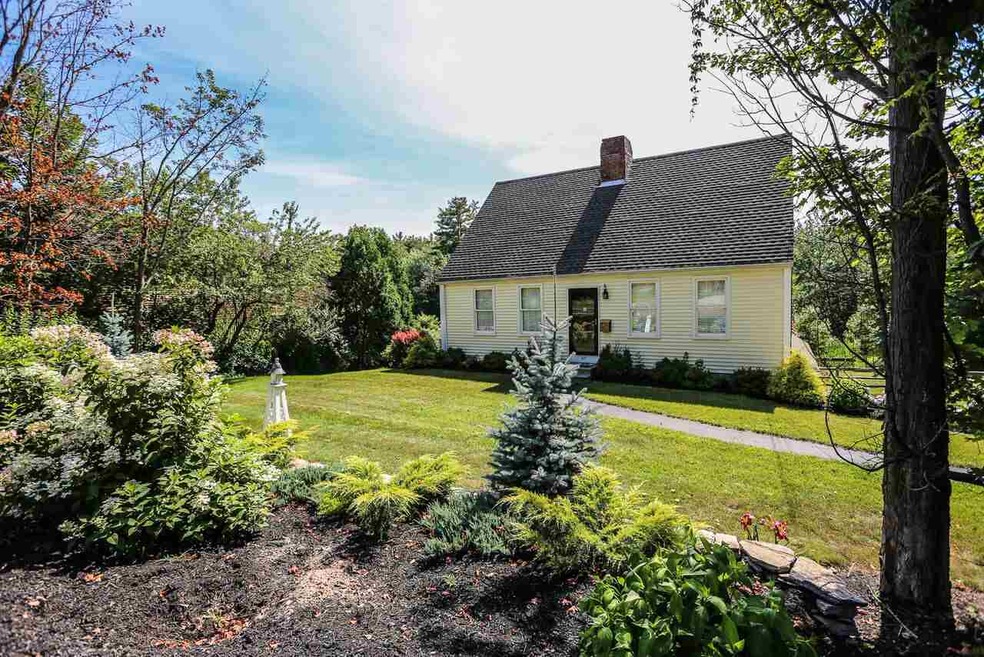
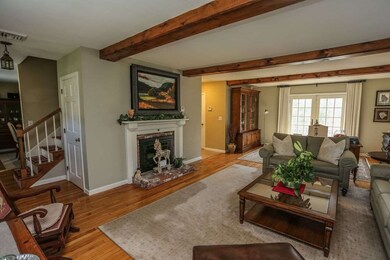
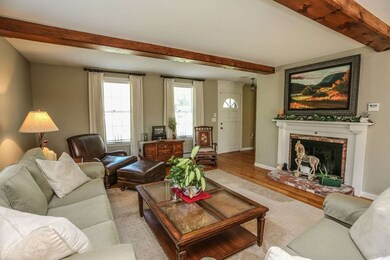
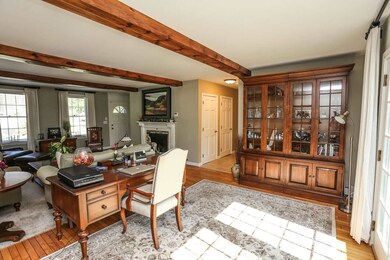
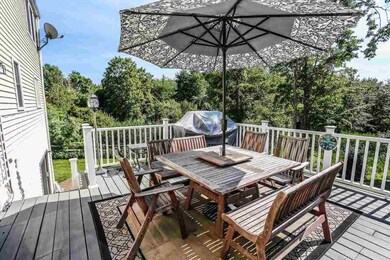
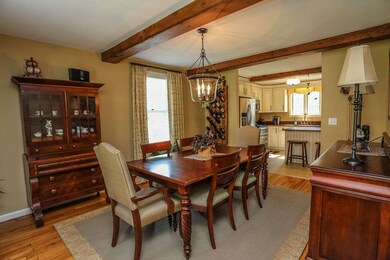
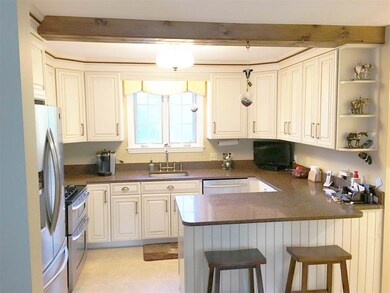
Delightful Cape Home with Over 3 Acres of Privacy. Completely Remodeled Three Bedroom One and One Half Baths. Spacious Living Area w Wood Fireplace and Hardwood . Deck for Entertaining Right Off Living Area. Separate Dining Room for Family Dinners & Kitchen W/ Granite and Stainless Steel Appliances. Finished Lower Level Opens Up To a Beautiful Patio and Sheer Privacy. HVAC Ceiling Units Provide Central Air. Heating is by Newer Natural Gas System.Two Car Garage w/ Gloss Finish on Floors. Nicely Landscaped Yard. All Near Hampton Center, Beaches and I 95
Last Agent to Sell the Property
Engel & Volkers Portsmouth License #053538 Listed on: 08/19/2017
We collect this data history from publicly available records. To have your information removed, we recommend requesting removal directly through your county’s website.
Catharine Bray
KW Coastal and Lakes & Mountains Realty
(855) 958-6035
28 Total Sales
4 in Hampton
$429K - $1.1M Price Range
Hali Nash
BHHS Verani Seacoast
(774) 251-2307
50 Total Sales
3 in Hampton
$125K - $140K Price Range
Rob Saulnier
Red Post Realty
(207) 501-3613
64 Total Sales
3 in Hampton
$635K - $695K Price Range
Dylan Tooch
New Space Real Estate, LLC
(888) 618-7559
140 Total Sales
3 in Hampton
$397K - $520K Price Range
Matthew Brownrigg
Lamacchia Realty, Inc.
(833) 774-1983
59 Total Sales
1 in Hampton
$220,000 Price
Laura Cote
Coldwell Banker Realty Portsmouth NH
(207) 690-6696
78 Total Sales
1 in Hampton
$300,000 Price
We collect this data history from publicly available records. To have your information removed, we recommend requesting removal directly through your county’s website.
| Date | Buyer | Sale Price | Title Company |
|---|---|---|---|
| $419,000 | -- | ||
| Roberts William B | $115,100 | -- | |
| Fhlmc | $285,700 | -- | |
| Doyle Kimberly A | $354,000 | -- |
We collect this data history from publicly available records. To have your information removed, we recommend requesting removal directly through your county’s website.
| Date | Status | Borrower | Loan Amount |
|---|---|---|---|
| Open | $335,200 | ||
| Previous Owner | Roberts William B | $235,000 | |
| Closed | Doyle Kimberly A | $52,000 |
We collect this data history from publicly available records. To have your information removed, we recommend requesting removal directly through your county’s website.
| Date | Event | Price | List to Sale | Price per Sq Ft | Prior Sale |
|---|---|---|---|---|---|
| 10/10/2017 10/10/17 | Sold | $419,000 | 0.0% | $238 / Sq Ft | |
| 08/25/2017 08/25/17 | Pending | -- | -- | -- | |
| 08/21/2017 08/21/17 | Price Changed | $419,000 | -32.3% | $238 / Sq Ft | |
| 08/19/2017 08/19/17 | For Sale | $619,000 | +169.1% | $351 / Sq Ft | |
| 08/02/2012 08/02/12 | Sold | $230,017 | -5.7% | $130 / Sq Ft | View Prior Sale |
| 05/23/2012 05/23/12 | Pending | -- | -- | -- | |
| 03/28/2012 03/28/12 | For Sale | $243,800 | -- | $138 / Sq Ft |
We collect this data history from publicly available records. To have your information removed, we recommend requesting removal directly through your county’s website.
| Year | Tax Paid | Tax Assessment Tax Assessment Total Assessment is a certain percentage of the fair market value that is determined by local assessors to be the total taxable value of land and additions on the property. | Land | Improvement |
|---|---|---|---|---|
| 2025 | $7,120 | $577,900 | $244,200 | $333,700 |
| 2024 | $7,120 | $577,900 | $244,200 | $333,700 |
| 2023 | $6,896 | $411,700 | $165,000 | $246,700 |
| 2022 | $6,521 | $411,700 | $165,000 | $246,700 |
| 2021 | $6,521 | $411,700 | $165,000 | $246,700 |
| 2020 | $6,550 | $411,200 | $165,000 | $246,200 |
| 2019 | $6,583 | $411,200 | $165,000 | $246,200 |
| 2018 | $5,981 | $351,400 | $135,600 | $215,800 |
| 2017 | $5,675 | $346,700 | $135,600 | $211,100 |
| 2016 | $5,348 | $332,600 | $135,600 | $197,000 |
| 2015 | $5,371 | $280,300 | $118,600 | $161,700 |
| 2014 | $5,085 | $277,700 | $118,600 | $159,100 |
Seller's Agent in 2017
Rosalie Andrews
Engel & Volkers Portsmouth
(603) 566-9904
55 Total Sales
Buyer's Agent in 2017
Darlene Dolan
Harris Real Estate
(603) 997-6740
28 Total Sales
PK
Seller's Agent in 2012
Peggy Knoettner
EXP Realty
Buyer's Agent in 2012
Mary-Ellen Berg
Keller Williams Realty-Metropolitan
(603) 566-4219
105 Total Sales
Source: PrimeMLS
MLS Number: 4654659
APN: FRMT-000001-000098-000001-000003
Disclaimer: Certain information contained herein is derived from information provided by parties other than Homes.com. All information provided is deemed reliable, but is not guaranteed to be accurate and should be independently verified.
Copyright 2026 PrimeMLS, Inc. All rights reserved. This information is deemed reliable, but not guaranteed. The data relating to real estate displayed on this display comes in part from the IDX Program of PrimeMLS. The information being provided is for consumers’ personal, non-commercial use and may not be used for any purpose other than to identify prospective properties consumers may be interested in purchasing.
Ask me questions while you tour the home.