
Amy Kirsch
Leading Edge Real Estate
(857) 240-2151
66 Total Sales
1 in Wellington-Harrington
$825,000 Price

Estimated Value: $1,292,016
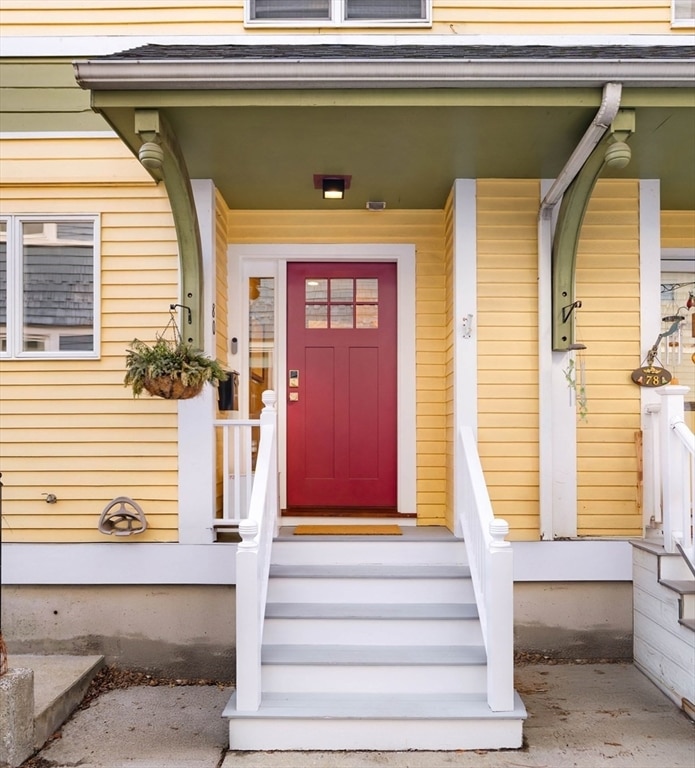
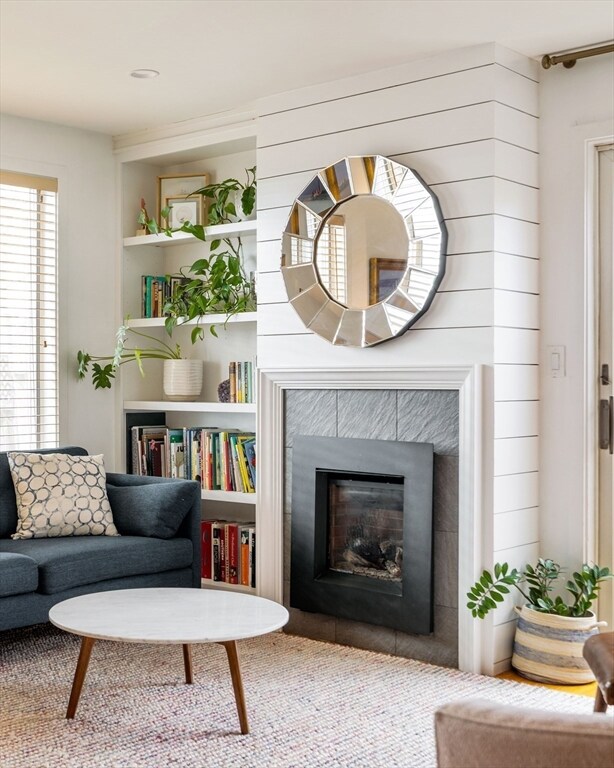
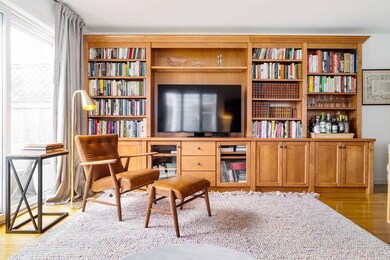
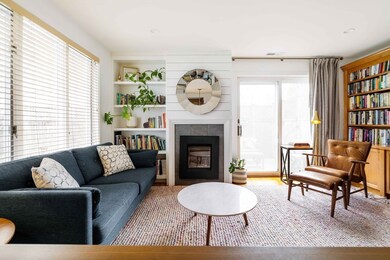

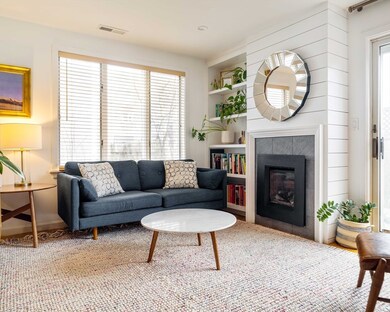
Tucked just steps from vibrant Inman Square, this hidden gem offers privacy, a lush garden, and garage parking! A gated garden path leads to a private entry, where a welcoming foyer with a coat closet and fun wallpapered powder room sets the tone. The efficient kitchen flows into an airy living and dining room with built-ins, a gas fireplace, and glass doors to a newly rebuilt deck and fenced garden—ground zero for outdoor entertaining! Upstairs, two bedrooms offer generous storage, with a crisp renovated bath in between, and laundry and linen storage on the hall. The cathedral-ceilinged top floor is a skylit retreat—perfect as a den or study—alongside a wildly versatile storage/utility space. Thoughtful renovations, refined details, and clever storage (Martha would approve!) elevate every inch. Only 0.6 mi to the Red Line in Central Square, 0.4 mi to the Green Line in Union Square. Location, design, and utility!
Last Agent to Sell the Property
Gibson Sotheby's International Realty Listed on: 03/11/2025
We collect this data history from publicly available records. To have your information removed, we recommend requesting removal directly through your county’s website.
Amy Kirsch
Leading Edge Real Estate
(857) 240-2151
66 Total Sales
1 in Wellington-Harrington
$825,000 Price
Victoria Tran Slomiak
Lineage Realty Group
(508) 796-8249
66 Total Sales
2 in Wellington-Harrington
$609K - $1.5M Price Range
Tim McDonald
(508) 796-8265
54 Total Sales
1 in Wellington-Harrington
$1,175,000 Price
Nathan Long
Coldwell Banker Realty - Cambridge
(857) 829-6314
38 Total Sales
3 in Wellington-Harrington
$950K - $3.6M Price Range
Barbara Wales
Engel & Volkers Newton
(781) 512-8233
103 Total Sales
2 in Wellington-Harrington
$560K - $655K Price Range
Tina DiMonda
Gibson Sotheby's International Realty
(857) 763-4448
28 Total Sales
1 in Wellington-Harrington
$570,000 Price
We collect this data history from publicly available records. To have your information removed, we recommend requesting removal directly through your county’s website.
| Date | Buyer | Sale Price | Title Company |
|---|---|---|---|
| $1,475,000 | None Available | ||
| Cynthiaann Blair Webb Ret | -- | None Available | |
| Webb Cynthiaann | $1,003,000 | None Available | |
| Malone Lee | $484,000 | -- | |
| Brelsfoard Sarah S | $250,000 | -- | |
| Town Linda L | $197,000 | -- |
We collect this data history from publicly available records. To have your information removed, we recommend requesting removal directly through your county’s website.
| Date | Status | Borrower | Loan Amount |
|---|---|---|---|
| Closed | $93,000 | ||
| Closed | -- | $852,550 | |
| Closed | Malone Lee Gjertsen | $379,050 |
We collect this data history from publicly available records. To have your information removed, we recommend requesting removal directly through your county’s website.
| Date | Event | Price | List to Sale | Price per Sq Ft | Prior Sale |
|---|---|---|---|---|---|
| 03/31/2025 03/31/25 | Sold | $1,475,000 | +13.6% | $979 / Sq Ft | |
| 03/18/2025 03/18/25 | Pending | -- | -- | -- | |
| 03/11/2025 03/11/25 | For Sale | $1,298,000 | +29.4% | $861 / Sq Ft | |
| 06/05/2020 06/05/20 | Sold | $1,003,000 | +3.9% | $666 / Sq Ft | View Prior Sale |
| 04/21/2020 04/21/20 | Pending | -- | -- | -- | |
| 04/15/2020 04/15/20 | For Sale | $965,000 | -- | $640 / Sq Ft |
We collect this data history from publicly available records. To have your information removed, we recommend requesting removal directly through your county’s website.
| Year | Tax Paid | Tax Assessment Tax Assessment Total Assessment is a certain percentage of the fair market value that is determined by local assessors to be the total taxable value of land and additions on the property. | Land | Improvement |
|---|---|---|---|---|
| 2025 | $7,257 | $1,142,900 | $0 | $1,142,900 |
| 2024 | $6,536 | $1,104,100 | $0 | $1,104,100 |
| 2023 | $6,103 | $1,041,400 | $0 | $1,041,400 |
| 2022 | $5,936 | $1,002,700 | $0 | $1,002,700 |
| 2021 | $5,689 | $972,500 | $0 | $972,500 |
| 2020 | $5,258 | $914,500 | $0 | $914,500 |
| 2019 | $5,052 | $850,500 | $0 | $850,500 |
| 2018 | $2,808 | $775,300 | $0 | $775,300 |
| 2017 | $4,676 | $720,500 | $0 | $720,500 |
| 2016 | $4,524 | $647,200 | $0 | $647,200 |
| 2015 | $4,494 | $574,700 | $0 | $574,700 |
| 2014 | $4,364 | $520,800 | $0 | $520,800 |
LT
Seller's Agent in 2025
Lauren Holleran Team
Gibson Sothebys International Realty
(617) 913-2203
13 in this area
336 Total Sales
Seller Co-Listing Agent in 2025
Lauren Holleran
Gibson Sothebys International Realty
(617) 913-2203
5 in this area
73 Total Sales
Buyer's Agent in 2025
Victoria Tran Slomiak
Lineage Realty Group
(508) 847-7757
2 in this area
66 Total Sales
TR
Seller's Agent in 2020
The Team - Real Estate Advisors
Coldwell Banker Realty - Cambridge
(978) 996-3604
1 in this area
267 Total Sales
Seller Co-Listing Agent in 2020
Robin Kelly
Coldwell Banker Realty - Cambridge
(617) 852-3776
32 Total Sales
Buyer's Agent in 2020
The Denman Group
Compass
(617) 518-4570
8 in this area
648 Total Sales
Source: MLS Property Information Network (MLS PIN)
MLS Number: 73344111
APN: CAMB-000085-000000-000003-000080
Disclaimer: Certain information contained herein is derived from information provided by parties other than Homes.com. All information provided is deemed reliable, but is not guaranteed to be accurate and should be independently verified.
The property listing data and information, or the Images, set forth herein were provided to MLS Property Information Network, Inc. from third party sources, including sellers, lessors and public records, and were compiled by MLS Property Information Network, Inc. The property listing data and information, and the Images, are for the personal, non-commercial use of consumers having a good faith interest in purchasing or leasing listed properties of the type displayed to them and may not be used for any purpose other than to identify prospective properties which such consumers may have a good faith interest in purchasing or leasing. MLS Property Information Network, Inc. and its subscribers disclaim any and all representations and warranties as to the accuracy of the property listing data and information, or as to the accuracy of any of the Images, set forth herein.
Ask me questions while you tour the home.