NOT LISTED FOR SALE

800 E Mcfarland Blvd Florence, AZ 85132

3 Beds
2 Baths
1,400 Sq Ft
6,200 Sq Ft Lot Lot

Sale Details

Date Sold: November 14, 2014

Last sale price $69,000 $49 Per Sq Ft

142 Days on Market

Highlights

  • Golf Course Community
  • Mountain View
  • 1 Fireplace
  • Fitness Center
  • Clubhouse
  • Arizona Room

About This Home

As of November 2014

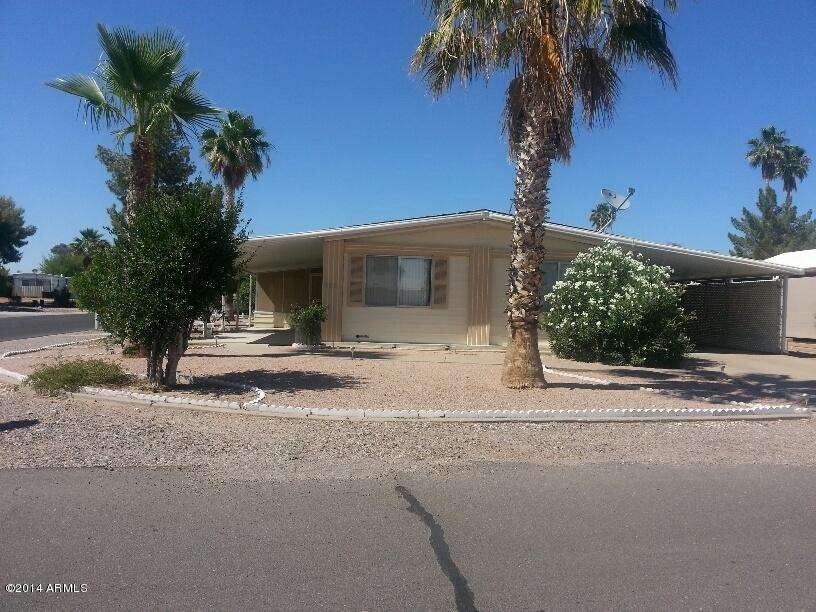
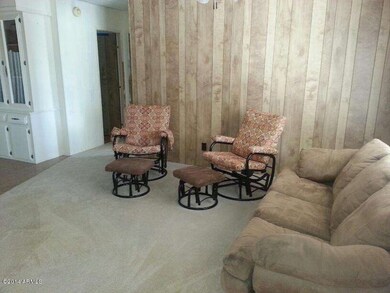
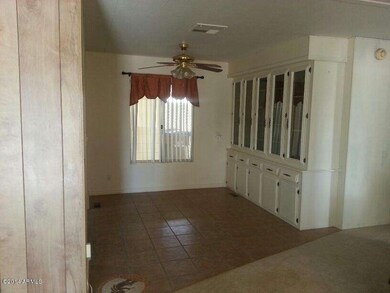
This is a nice home with extra large lot with two parking areas for all your toys-one at the south side of home and one under the carport. This is a split floor plan with master bedroom on one end, with the other two bedrooms on the other end. Formal living with fireplace, screened in porch, family room and wonderful dining area with built in cabinets for storage.

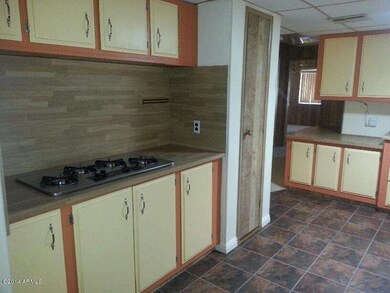
Large laundry room with tons of cabinets, all appliances stay. Wonderful large kitchen with cooktop area, and double ovens on the wall. Newer vinyl flooring and carpet has been replaced in the past,AC system is 3 years old,New plumbing, newer hot water heater. RO system, separate tub and shower in master bathroom, walk in closet in master. This home is comfortable and just ready for you to enjoy of lifestyle of Florence Gardens!

Last Agent to Sell the Property

Mitzi Van Meter

RE/MAX Fine Properties License #SA545813000 Listed on: 06/04/2014

RE/MAX Fine Properties

Last Buyer's Agent

John Ervin

RE/MAX A Bar Z Realty License #BR644772000

RE/MAX A Bar Z Realty

Property Details

Home Type

  • Mobile/Manufactured

Est. Annual Taxes

  • $519

Year Built

  • Built in 1980

Lot Details

  • 6,200 Sq Ft Lot
  • Desert faces the front and back of the property
  • Corner Lot

HOA Fees

  • $26 Monthly HOA Fees

Home Design

  • Wood Frame Construction
  • Composition Roof
  • Reflective Roof
  • Siding

Interior Spaces

  • 1,400 Sq Ft Home
  • 1-Story Property
  • Ceiling Fan
  • 1 Fireplace
  • Family Room
  • Formal Dining Room
  • Mountain Views

Kitchen

  • Built-In Oven
  • Gas Oven
  • Gas Range
  • Built-In Microwave
  • Dishwasher

Flooring

  • Carpet
  • Tile
  • Vinyl

Bedrooms and Bathrooms

  • 3 Bedrooms
  • Split Bedroom Floorplan
  • Walk-In Closet
  • Primary Bathroom is a Full Bathroom
  • Separate Shower in Primary Bathroom
  • Bathtub With Separate Shower Stall

Laundry

  • Laundry in unit
  • Dryer
  • Washer

Parking

  • 4 Open Parking Spaces
  • 2 Carport Spaces

Outdoor Features

  • Covered Patio or Porch
  • Arizona Room
  • Separate Outdoor Workshop
  • Outdoor Storage

Schools

  • Adult Elementary And Middle School
  • Adult High School

Mobile Home

  • Quad Wide

Utilities

  • Central Air
  • Heating System Uses Natural Gas
  • Water Purifier
  • High Speed Internet
  • Satellite Dish

Listing and Financial Details

  • Tax Lot 934
  • Assessor Parcel Number 200-61-039

Community Details

Overview

  • Association fees include ground maintenance
  • Fghoa Association, Phone Number (520) 868-4770
  • Florence Gardens Subdivision

Amenities

  • Clubhouse
  • Community Media Room

Recreation

  • Golf Course Community
  • Fitness Center
  • Heated Community Pool
  • Community Spa
  • Bike Trail

Property Details

Home Type

Mobile/Manufactured

Est. Annual Taxes

$519

Year Built

Built in 1980

Lot Details

6,200 Sq Ft Lot

HOA Fees

$26 per month

Listing Details

  • Cross Street: Hwy. 79/ Gila
  • Property Type: Residential
  • Ownership: Fee Simple
  • Recreation Center Fee 2: N
  • Recreation Center Fee: N
  • Total Monthly Fee Equivalent: 25.83
  • Items Updated Ht Cool Yr Updated: 2011
  • Separate Den Office Sep Den Office: N
  • Year Built: 1980
  • Tax Year: 2013
  • Property Sub Type: Mfg/Mobile Housing
  • Horses: No
  • Lot Size Acres: 0.14
  • Subdivision Name: Florence Gardens
  • Architectural Style: Ranch
  • Body Type: Multi-Wide
  • Property Attached Yn: No
  • General Property Description:PriceSqFt: 49.28
  • Special Features: None

Interior Features

  • Flooring: Carpet, Vinyl, Tile
  • Basement YN: No
  • Spa Features: None
  • Appliances: Dishwasher, Refrigerator, Electric Cooktop, Microwave, Gas Oven, Gas Range, Washer, Dryer, Water Purifier
  • Total Bedrooms: 3
  • Fireplaces: 1
  • Fireplace: Yes
  • Interior Amenities: Full Bth Master Bdrm, Separate Shwr & Tub, Pantry, High Speed Internet
  • Living Area: 1400.0
  • Stories: 1

Exterior Features

  • Fencing: None
  • Exterior Features: Storage
  • Lot Features: Corner Lot, Natural Desert Front, Natural Desert Back
  • Pool Private: No
  • View: Mountain(s)
  • Disclosures: Seller Discl Avail
  • Common Walls: All on One Level
  • Construction Type: Wood Frame, Painted
  • Patio And Porch Features: Patio, Covered Patio(s)
  • Roof: Composition, Reflective Coating

Garage/Parking

  • Total Covered Spaces: 2.0
  • Parking Features: RV Access/Parking, Separate Strge Area
  • Attached Garage: No
  • Carport Spaces: 2.0
  • Open Parking Spaces: 4.0

Utilities

  • Cooling: Ceiling Fan(s), Central Air
  • Heating: Natural Gas
  • Laundry Features: Inside
  • Cooling Y N: Yes
  • Heating Yn: Yes
  • Water Source: Public

Condo/Co-op/Association

  • Community Features: Community Spa, Community Spa Htd, Golf, Biking/Walking Path, Clubhouse, Community Media Room, Fitness Center
  • Association Fee: 310.0
  • Association Fee Frequency: Annually
  • Association Name: FGHOA
  • Phone: 520-868-4770
  • Association: Yes

Association/Amenities

  • Association Fees:HOA Transfer Fee2: 200.0
  • Association Fees:PAD Fee YN2: N
  • Association Fees:Cap ImprovementImpact Fee _percent_: %
  • Association Fees:Cap ImprovementImpact Fee 2 _percent_: %

Fee Information

  • Association Fee Includes: Maintenance Grounds

Schools

  • Elementary School: Adult
  • High School: Adult
  • Junior High Dist: Florence Unified School District
  • Middle Or Junior School: Adult

Lot Info

  • Land Lease: No
  • Lot Size Sq Ft: 6200.0
  • Parcel #: 200-61-039

Building Info

  • Builder Name: unknown

Tax Info

  • Tax Annual Amount: 518.9
  • Tax Book Number: 200.0
  • Tax Lot: 934
  • Tax Map Number: 61.0
Create a Home Valuation Report for This Property
The Home Valuation Report is an in-depth analysis detailing your home's value as well as a comparison with similar homes in the area

Property History

Date Event Price List to Sale Price per Sq Ft
11/14/2014 11/14/14 Sold $69,000 -5.5% $49 / Sq Ft
10/24/2014 10/24/14 Pending -- -- --
06/04/2014 06/04/14 For Sale $73,000 -- $52 / Sq Ft
Source: Arizona Regional Multiple Listing Service (ARMLS)

Tax History

Year Tax Paid Tax Assessment Tax Assessment Total Assessment is a certain percentage of the fair market value that is determined by local assessors to be the total taxable value of land and additions on the property. Land Improvement
2025 $37 -- -- --
2024 $22 -- -- --
2023 $25 $4,666 $748 $3,918
2022 $22 $4,402 $650 $3,752
2021 $58 $4,593 $0 $0
2020 $57 $4,547 $0 $0
2019 $63 $4,509 $0 $0
2018 $46 $4,491 $0 $0
2017 $28 $4,767 $0 $0
2016 $12 $4,247 $1,150 $3,097
Source: Public Records

Agents Affiliated with this Home

  • Section Image
  • Section Image
See All Agents

Map

Source: Arizona Regional Multiple Listing Service (ARMLS)

MLS Number: 5125543

Arizona Regional Multiple Listing Service (ARMLS)
Your Personal Tour Guide

Ask me questions while you tour the home.