
Seller's Agent in 2020
Mitzi Van Meter
RE/MAX
(480) 570-2052
172 Total Sales
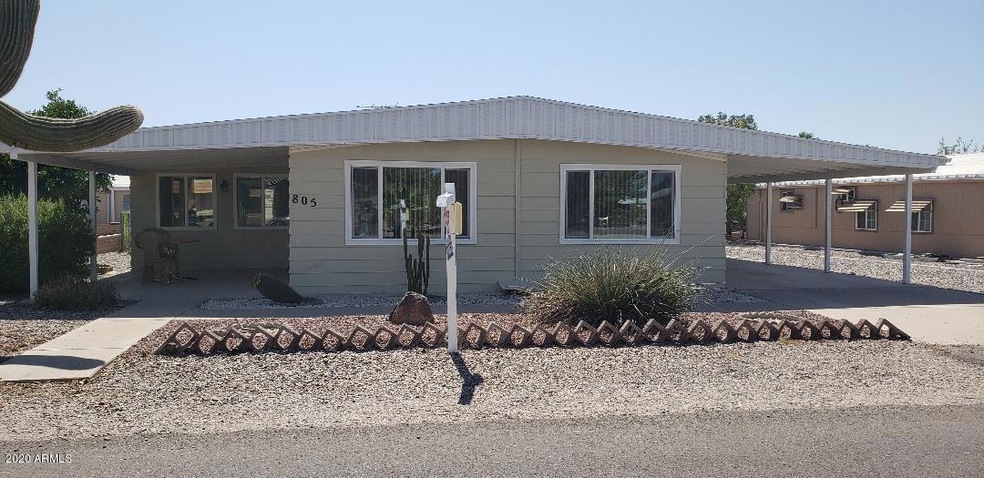
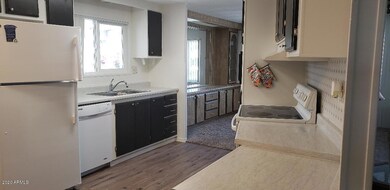
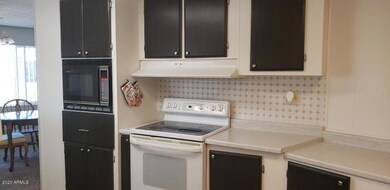
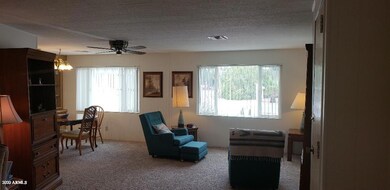
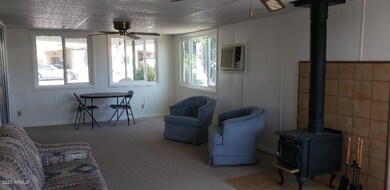
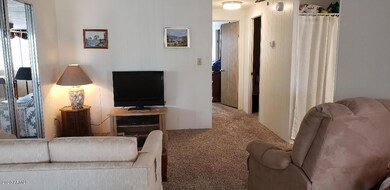
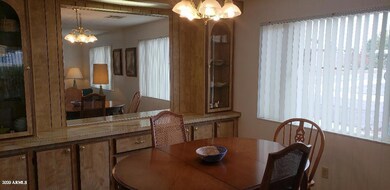
Beautiful 2 bedroom, 2 bath home that is furnished. A large Arizona room (not figured into listed square footage) The AZ room has wall AC unit. The home has just been completely painted... inside, and out! The home has had new PEX plumbing changed out, new flooring installed, new kitchen counters and hardware. The Ac unit is newer, and new dual pane windows have been installed throughout. The fenced yard is great for your pets or privacy. All appliances convey. 2 sheds for storage and an oversized lot with ample parking and areas to entertain. There is a water softener and watering system for yard in the shed. Enjoy all that Florence Gardens has to offer with golf, heated pools and spas, pickle ball court, and billiards hall, craft rooms, library, workout area and much more!
Last Agent to Sell the Property
RE/MAX Fine Properties License #SA545813000 Listed on: 03/12/2020
Last Buyer's Agent
Andrew Brumbaugh
Unknown Office Name: none License #BR520774000
We collect this data history from publicly available records. To have your information removed, we recommend requesting removal directly through your county’s website.
| Date | Buyer | Sale Price | Title Company |
|---|---|---|---|
| $125,000 | First American Title | ||
| Jek Enterprises Llc | $61,000 | Pioneer Title Agency Inc | |
| Troutt Raymond W | -- | None Available | |
| Troutt Raymond W | $65,000 | Security Title Agency | |
| Dayton Frank V | -- | -- |
We collect this data history from publicly available records. To have your information removed, we recommend requesting removal directly through your county’s website.
| Date | Status | Borrower | Loan Amount |
|---|---|---|---|
| Open | $112,500 | ||
| Closed | Larson David P | $112,500 |
We collect this data history from publicly available records. To have your information removed, we recommend requesting removal directly through your county’s website.
| Date | Event | Price | List to Sale | Price per Sq Ft |
|---|---|---|---|---|
| 12/02/2020 12/02/20 | Sold | $125,000 | -2.3% | $100 / Sq Ft |
| 09/26/2020 09/26/20 | Price Changed | $128,000 | +4.1% | $103 / Sq Ft |
| 09/09/2020 09/09/20 | For Sale | $123,000 | -1.6% | $99 / Sq Ft |
| 09/06/2020 09/06/20 | Off Market | $125,000 | -- | -- |
| 03/12/2020 03/12/20 | For Sale | $123,000 | -- | $99 / Sq Ft |
We collect this data history from publicly available records. To have your information removed, we recommend requesting removal directly through your county’s website.
| Year | Tax Paid | Tax Assessment Tax Assessment Total Assessment is a certain percentage of the fair market value that is determined by local assessors to be the total taxable value of land and additions on the property. | Land | Improvement |
|---|---|---|---|---|
| 2025 | $482 | -- | ||
| 2024 | $462 | -- | ||
| 2023 | $468 | $4,020 | $748 | $3,272 |
| 2022 | $462 | $3,771 | $650 | $3,121 |
| 2021 | $543 | $3,942 | $0 | $0 |
| 2020 | $514 | $3,886 | $0 | $0 |
| 2019 | $530 | $3,835 | $0 | $0 |
| 2018 | $523 | $3,745 | $0 | $0 |
| 2017 | $556 | $3,996 | $0 | $0 |
| 2016 | $573 | $4,006 | $1,150 | $2,856 |
| 2014 | $541 | $4,321 | $750 | $3,571 |
Seller's Agent in 2020
Mitzi Van Meter
RE/MAX
(480) 570-2052
172 Total Sales
AB
Buyer's Agent in 2020
Andrew Brumbaugh
Unknown Office Name: none
Source: Arizona Regional Multiple Listing Service (ARMLS)
MLS Number: 6049574
Disclaimer: Certain information contained herein is derived from information provided by parties other than Homes.com. All information provided is deemed reliable, but is not guaranteed to be accurate and should be independently verified.
All information should be verified by the recipient and none is guaranteed as accurate by ARMLS
Listing Information presented by local MLS brokerage: Ten-X, local REALTOR®- Arlene Richardson - (888)-952-6393
Ask me questions while you tour the home.