NOT LISTED FOR SALE

807 E Mcfarland Blvd Florence, AZ 85132

2 Beds
2 Baths
1,296 Sq Ft
5,993 Sq Ft Lot Lot

Sale Details

Date Sold: April 8, 2019

Last sale price $125,000 $96 Per Sq Ft

2 Days on Market

Highlights

  • Golf Course Community
  • Reverse Osmosis System
  • Clubhouse
  • Fitness Center
  • Mountain View
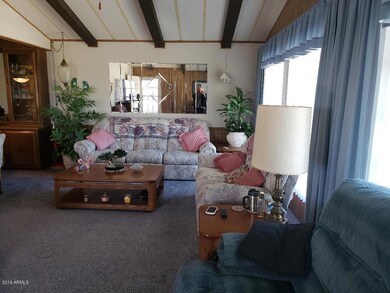
  • Vaulted Ceiling

About This Home

As of April 2019

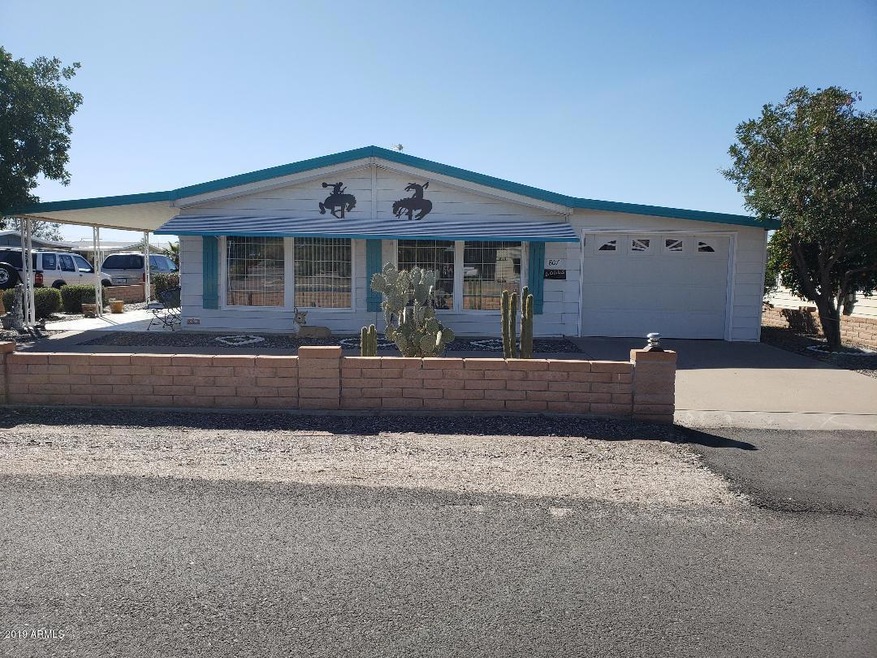

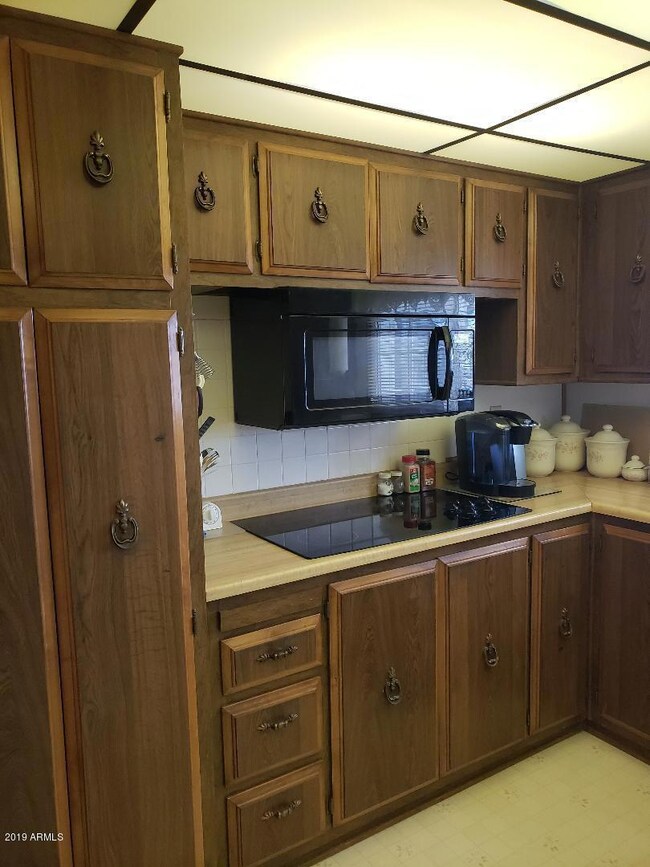
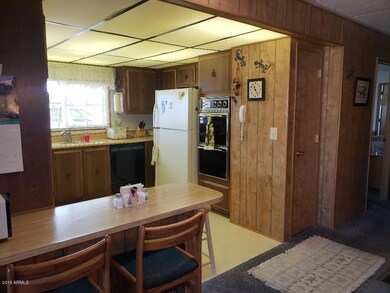
This is a furnished home with a garage, shop and a seperate golf cart garage. New windows throughout. Beautiful open floorplan with 2 bedrooms, 2 baths and an Arizona room. The kitchen has double ovens, counter cooktop and buildt in microwave, Breakfast counter and a seperate dining room. The laundry room has a desk area or craft area and newer front loading washer and dryer. The wonderful front porch is tiled and great for entertaining! This one won't last long! Schedule your appointment to see this home!

Last Agent to Sell the Property

Mitzi Van Meter

RE/MAX Fine Properties License #SA545813000 Listed on: 02/11/2019

RE/MAX Fine Properties

Last Buyer's Agent

Mitzi Van Meter

RE/MAX Solutions License #SA545813000

Property Details

Home Type

  • Mobile/Manufactured

Est. Annual Taxes

  • $507

Year Built

  • Built in 1979

Lot Details

  • 5,993 Sq Ft Lot
  • Partially Fenced Property
  • Chain Link Fence
  • Corner Lot
  • Front and Back Yard Sprinklers
  • Sprinklers on Timer

HOA Fees

  • $35 Monthly HOA Fees

Parking

  • 2 Open Parking Spaces
  • 1 Car Garage
  • 2 Carport Spaces
  • Oversized Parking
  • Golf Cart Garage

Home Design

  • Wood Frame Construction
  • Composition Roof
  • Siding

Interior Spaces

  • 1,296 Sq Ft Home
  • 1-Story Property
  • Furnished
  • Vaulted Ceiling
  • Skylights
  • Free Standing Fireplace
  • Double Pane Windows
  • Family Room
  • Formal Dining Room
  • Mountain Views

Kitchen

  • Breakfast Bar
  • Electric Cooktop
  • Built-In Microwave
  • Dishwasher
  • Disposal
  • Reverse Osmosis System

Flooring

  • Carpet
  • Vinyl

Bedrooms and Bathrooms

  • 2 Bedrooms
  • Primary Bathroom is a Full Bathroom

Laundry

  • Laundry in unit
  • Dryer
  • Washer

Outdoor Features

  • Covered Patio or Porch
  • Arizona Room
  • Separate Outdoor Workshop
  • Outdoor Storage

Schools

  • Adult Elementary And Middle School
  • Adult High School

Utilities

  • Central Air
  • Heating Available
  • Electric Water Heater
  • Water Purifier
  • Water Softener is Owned
  • High Speed Internet

Additional Features

  • North or South Exposure
  • Quad Wide

Listing and Financial Details

  • Tax Lot 905
  • Assessor Parcel Number 200-61-010

Community Details

Overview

  • Association fees include ground maintenance
  • Florence Gardens Association, Phone Number (520) 868-4770
  • Built by Pacific Living
  • Florence Gardens Subdivision

Amenities

  • Clubhouse
  • Community Media Room

Recreation

  • Golf Course Community
  • Racquetball
  • Fitness Center
  • Heated Community Pool
  • Community Spa
  • Bike Trail

Property Details

Home Type

Mobile/Manufactured

Est. Annual Taxes

$507

Year Built

Built in 1979

Lot Details

5,993 Sq Ft Lot

HOA Fees

$35 per month

Parking

1

Listing Details

  • Cross Street: hwy.79/Florence Gardens
  • Property Type: Residential
  • Ownership: Fee Simple
  • Recreation Center Fee 2: N
  • Recreation Center Fee: N
  • Total Monthly Fee Equivalent: 35.42
  • Separate Den Office Sep Den Office: Y
  • Year Built: 1979
  • Tax Year: 2018
  • Property Sub Type: Mfg/Mobile Housing
  • Horses: No
  • Lot Size Acres: 0.14
  • Subdivision Name: FLORENCE GARDENS
  • Architectural Style: Ranch
  • Body Type: Multi-Wide
  • Property Attached Yn: No
  • General Property Description:PriceSqFt: 96.45
  • Special Features: None

Interior Features

  • Flooring: Carpet, Vinyl
  • Basement YN: No
  • Spa Features: None
  • Appliances: Dishwasher, Disposal, Refrigerator, Electric Cooktop, Microwave, Reverse Osmosis, Washer, Dryer, Water Softener Owned, Water Purifier
  • Total Bedrooms: 2
  • Fireplace Features: Free Standing
  • Fireplaces: 1
  • Fireplace: Yes
  • Interior Amenities: Full Bth Master Bdrm, Breakfast Bar, Pantry, High Speed Internet, Vaulted Ceiling(s), Furnished(See Rmrks)
  • Living Area: 1296.0
  • Stories: 1
  • Window Features: Dual Pane, Skylight(s)

Exterior Features

  • Fencing: Chain Link, Partial
  • Exterior Features: Storage
  • Lot Features: Corner Lot, North/South Exposure, Sprinklers In Front, Sprinklers In Rear, Auto Timer H2O Front, Auto Timer H2O Back
  • Pool Private: No
  • View: Mountain(s)
  • Disclosures: Seller Discl Avail
  • Common Walls: All on One Level
  • Construction Type: Wood Frame, Painted
  • Patio And Porch Features: Patio, Covered Patio(s)
  • Roof: Composition

Garage/Parking

  • Total Covered Spaces: 3.0
  • Parking Features: RV Access/Parking, Golf Cart Garage, Extended Length Garage, Garage Door Opener, Separate Strge Area
  • Attached Garage: No
  • Carport Spaces: 2.0
  • Garage Spaces: 1.0
  • Open Parking Spaces: 2.0

Utilities

  • Cooling: Central Air
  • Heating: Electric
  • Laundry Features: Inside
  • Cooling Y N: Yes
  • Heating Yn: Yes
  • Water Source: Public

Condo/Co-op/Association

  • Community Features: Community Spa, Community Spa Htd, Golf, Racquetball, Biking/Walking Path, Clubhouse, Community Media Room, Fitness Center
  • Association Fee: 425.0
  • Association Fee Frequency: Annually
  • Association Name: Florence Gardens
  • Phone: 520-868-4770
  • Association: Yes

Association/Amenities

  • Association Fees:HOA Transfer Fee2: 100.0
  • Association Fees:PAD Fee YN2: N
  • Association Fees:Cap ImprovementImpact Fee _percent_: %
  • Association Fees:Cap ImprovementImpact Fee 2 _percent_: %

Fee Information

  • Association Fee Includes: Maintenance Grounds

Schools

  • Elementary School: Adult
  • High School: Adult
  • Junior High Dist: Florence Unified School District
  • Middle Or Junior School: Adult

Lot Info

  • Land Lease: No
  • Lot Size Sq Ft: 5993.0
  • Parcel #: 200-61-010

Building Info

  • Builder Name: Pacific Living

Tax Info

  • Tax Annual Amount: 507.0
  • Tax Book Number: 200.0
  • Tax Lot: 905
  • Tax Map Number: 61.0
Create a Home Valuation Report for This Property
The Home Valuation Report is an in-depth analysis detailing your home's value as well as a comparison with similar homes in the area

Property History

Date Event Price List to Sale Price per Sq Ft
04/08/2019 04/08/19 Sold $125,000 -2.0% $96 / Sq Ft
02/11/2019 02/11/19 For Sale $127,500 -- $98 / Sq Ft
Source: Arizona Regional Multiple Listing Service (ARMLS)

Tax History

Year Tax Paid Tax Assessment Tax Assessment Total Assessment is a certain percentage of the fair market value that is determined by local assessors to be the total taxable value of land and additions on the property. Land Improvement
2025 $383 -- -- --
2024 $376 -- -- --
2023 $381 $3,814 $748 $3,066
2022 $376 $3,576 $650 $2,926
2021 $453 $3,751 $0 $0
2020 $425 $3,697 $0 $0
2019 $438 $3,649 $0 $0
2018 $507 $3,627 $0 $0
2017 $540 $3,880 $0 $0
2016 $554 $3,877 $1,150 $2,727
2014 -- $3,777 $750 $3,027
Source: Public Records

Agents Affiliated with this Home

  • Section Image
See All Agents

Map

Source: Arizona Regional Multiple Listing Service (ARMLS)

MLS Number: 5881963

Arizona Regional Multiple Listing Service (ARMLS)
Your Personal Tour Guide

Ask me questions while you tour the home.