
Jacqueline Vizarraga
Keller Williams Eagle Realty
(844) 723-2064
25 Total Sales
1 in Plantation
$1,040,000 Price




Estimated Value: $1,014,636
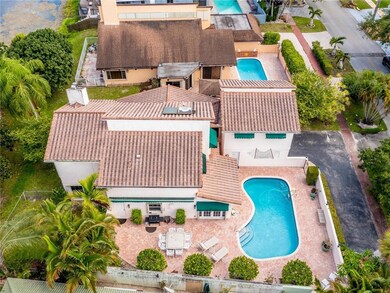
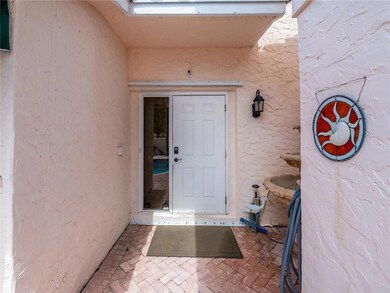
5beds 5.5bath w/ in-laws quarters! Circle-drive allows several vehicles & gated privacy wall provides secluded courtyard with pool &wrap around patio. Updated kitchen w/ granite counter &large eat-in dining. Vaulted ceilings w/brick fireplace &drop-down living room holds the entire family! Shutter-protected,over-sized windows give natural light, golf course & lake views. Coral fireplace creates cozy 1st floor master w/ ensuite &walk-in closet. Upstairs has 3 rooms/2full baths. Gas generator. Lake fed sprinklers.3 ACs 2016. Roof 2012. Studio apartment over detached 2-car garage w/renovated kitchen& bath! Quiet neighborhood mins from highways, beaches, colleges, hospital &*Walk at Plantation*w/ fabulous dining & shopping
Last Agent to Sell the Property
United Realty Group Inc. License #3459305 Listed on: 12/12/2022
Last Buyer's Agent
Donna Ternus
Campos Commercial Real Estate LLC License #3451379
We collect this data history from publicly available records. To have your information removed, we recommend requesting removal directly through your county’s website.
Jacqueline Vizarraga
Keller Williams Eagle Realty
(844) 723-2064
25 Total Sales
1 in Plantation
$1,040,000 Price
Teresa Schwarz
Lyfe Realty Group
(754) 714-5694
283 Total Sales
5 in Plantation
$135K - $558K Price Range
Lauren Marie Mesa
Coldwell Banker Realty
(855) 963-5387
27 Total Sales
1 in Plantation
$330,000 Price
Portia Voss
Campbell Investment Realty Inc
(754) 253-0695
58 Total Sales
2 in Plantation
$245K - $484K Price Range
Daniel Corrar
EXP Realty LLC
(772) 877-0546
145 Total Sales
1 in Plantation
$800,000 Price
Linda S. Hoyt
One Sotheby's Int'l Realty
(954) 280-7729
164 Total Sales
17 in Plantation
$223K - $1M Price Range
We collect this data history from publicly available records. To have your information removed, we recommend requesting removal directly through your county’s website.
| Date | Buyer | Sale Price | Title Company |
|---|---|---|---|
| $860,000 | Nu World Title | ||
| Ramoutar Mamta | -- | None Listed On Document | |
| Ramoutar Mamta | -- | Attorney | |
| Le Mamta | $100 | -- | |
| Ramoutar Mamta | $480,000 | Attorney | |
| Sachs Karl M | -- | Consolidated Title Co | |
| Sachs Karl M | $100 | -- | |
| Available Not | $8,571 | -- |
We collect this data history from publicly available records. To have your information removed, we recommend requesting removal directly through your county’s website.
| Date | Status | Borrower | Loan Amount |
|---|---|---|---|
| Open | $845,560 | ||
| Previous Owner | Ramoutar Mamta | $407,000 | |
| Previous Owner | Sachs Karl M | $288,000 | |
| Previous Owner | Sachs Karl M | $234,000 |
We collect this data history from publicly available records. To have your information removed, we recommend requesting removal directly through your county’s website.
| Date | Event | Price | List to Sale | Price per Sq Ft | Prior Sale |
|---|---|---|---|---|---|
| 01/29/2023 01/29/23 | Sold | $860,000 | -1.7% | $259 / Sq Ft | |
| 12/12/2022 12/12/22 | For Sale | $875,000 | +82.3% | $263 / Sq Ft | |
| 05/31/2016 05/31/16 | Sold | $480,000 | -4.0% | $122 / Sq Ft | View Prior Sale |
| 05/01/2016 05/01/16 | Pending | -- | -- | -- | |
| 08/18/2015 08/18/15 | For Sale | $499,900 | 0.0% | $127 / Sq Ft | |
| 01/31/2012 01/31/12 | Rented | $2,950 | -9.2% | -- | |
| 01/01/2012 01/01/12 | Under Contract | -- | -- | -- | |
| 10/07/2011 10/07/11 | For Rent | $3,250 | -- | -- |
We collect this data history from publicly available records. To have your information removed, we recommend requesting removal directly through your county’s website.
| Year | Tax Paid | Tax Assessment Tax Assessment Total Assessment is a certain percentage of the fair market value that is determined by local assessors to be the total taxable value of land and additions on the property. | Land | Improvement |
|---|---|---|---|---|
| 2026 | $19,301 | $835,200 | $72,860 | $762,340 |
| 2025 | $18,766 | $759,310 | $72,860 | $686,450 |
| 2024 | $11,882 | $759,310 | $72,860 | $686,450 |
| 2023 | $11,882 | $557,160 | $0 | $0 |
| 2022 | $10,554 | $506,510 | $0 | $0 |
| 2021 | $9,443 | $460,470 | $72,860 | $387,610 |
| 2020 | $9,279 | $453,280 | $72,860 | $380,420 |
| 2019 | $9,288 | $450,520 | $72,860 | $377,660 |
| 2018 | $9,654 | $474,160 | $72,860 | $401,300 |
| 2017 | $9,326 | $451,550 | $0 | $0 |
| 2016 | $8,022 | $359,180 | $0 | $0 |
| 2015 | $7,788 | $326,530 | $0 | $0 |
| 2014 | $7,456 | $296,850 | $0 | $0 |
| 2013 | -- | $269,870 | $72,860 | $197,010 |
SC
Seller's Agent in 2023
Sara Church
United Realty Group Inc.
(561) 703-9968
37 Total Sales
DT
Buyer's Agent in 2023
Donna Ternus
Campos Commercial Real Estate LLC
DV
Seller's Agent in 2016
DARLENE VLAZNY
E PRO Realty
11 Total Sales
KV
Seller's Agent in 2015
Kenneth Van Gheem
MMLS Assoc.-Inactive Member
KS
Seller Co-Listing Agent in 2015
Karl Sachs
MMLS Assoc.-Inactive Member
Source: BeachesMLS (Greater Fort Lauderdale)
MLS Number: F10359849
APN: 50-41-08-13-0110
Disclaimer: Certain information contained herein is derived from information provided by parties other than Homes.com. All information provided is deemed reliable, but is not guaranteed to be accurate and should be independently verified.
All listings featuring the BMLS logo are provided by Beaches MLS, Inc. This information is not verified for authenticity or accuracy and is not guaranteed. Copyright 2026 Beaches Multiple Listing Service, Inc. Information is provided exclusively for consumers' personal, non-commercial use and may not be used for any purpose other than to identify prospective properties consumers may be interested in purchasing.
Ask me questions while you tour the home.