
Arienne Hartman
simpliHOM
(615) 880-6194
41 Total Sales
1 in Madison
$259,900 Price
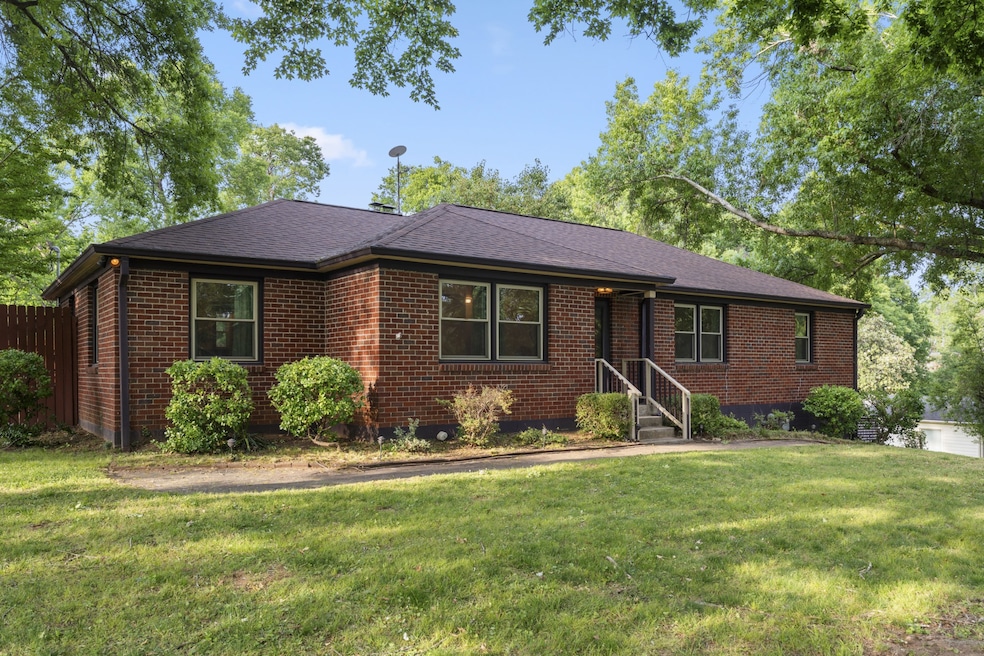
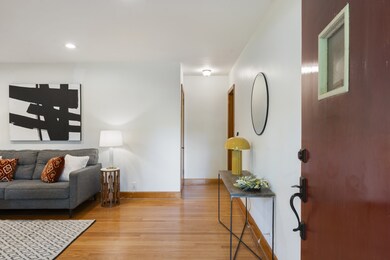
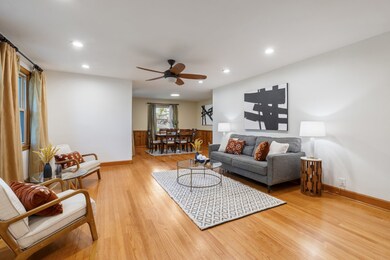
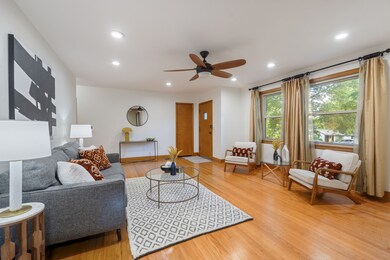
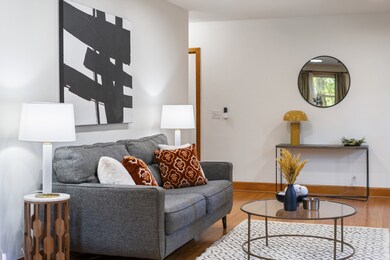
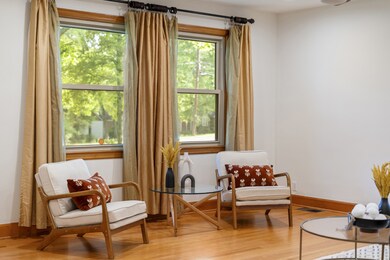
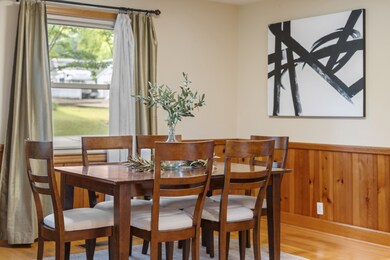
Set on a quiet, tree-lined corner lot just 15 minutes from downtown Nashville and 20 minutes from the airport, this classic brick home is packed with character, warmth, and opportunity. Inside, you’ll find hardwood floors, multiple living spaces, charming built-ins, and details that give the home a timeless feel. The kitchen and den area offer incredible functionality with a walk in pantry, abundant cabinetry, built-in storage, and a cozy fireplace framed by custom shelving. Large windows throughout bring in natural light and peaceful views of the surrounding greenery. A backyard that feels tucked away from the city — even though you’re only 10 minutes from downtown. Mature trees, full privacy fencing, and an oversized brick patio make this the kind of space you’ll actually use year-round. Morning coffee, summer cookouts, firepit nights... this one was built for hosting. The real hidden gem? Nearly 1,900 square feet of untapped basement space ready to become whatever you envision — additional living space, income-producing potential, a studio, gym, workshop, or guest suite. The equity upside here is massive. A rare opportunity to own a home with this much character, usable space, and future potential in such a convenient Nashville location.
Last Agent to Sell the Property
Tyler York Real Estate Brokers, LLC License #367008 Listed on: 05/21/2026
We collect this data history from publicly available records. To have your information removed, we recommend requesting removal directly through your county’s website.
Arienne Hartman
simpliHOM
(615) 880-6194
41 Total Sales
1 in Madison
$259,900 Price
Blake Cothran
Legacy Real Estate Group
(615) 640-4659
51 Total Sales
1 in Madison
$200,000 Price
Chelsea Pennell
Anew Real Estate Consultants
(615) 701-7732
37 Total Sales
1 in Madison
$286,000 Price
Sam Miller
Compass RE
(615) 437-9818
155 Total Sales
1 in Madison
$316,000 Price
Cathy Pennington
SimpliHOM
(629) 333-1759
40 Total Sales
1 in Madison
$265,000 Price
MA
Michael Adly
Majesty Realty
(615) 703-9466
183 Total Sales
2 in Madison
$295K - $300K Price Range
We collect this data history from publicly available records. To have your information removed, we recommend requesting removal directly through your county’s website.
| Date | Type | Sale Price | Title Company |
|---|---|---|---|
| Interfamily Deed Transfer | -- | Attorney | |
| Special Warranty Deed | $146,500 | Us Title | |
| Trustee Deed | $159,628 | None Available | |
| Quit Claim Deed | -- | Accommodation | |
| Warranty Deed | $156,000 | Rudy Title & Escrow | |
| Interfamily Deed Transfer | -- | Rudy Title & Escrow Llc |
We collect this data history from publicly available records. To have your information removed, we recommend requesting removal directly through your county’s website.
| Date | Status | Loan Amount | Loan Type |
|---|---|---|---|
| Previous Owner | $270,000 | Reverse Mortgage Home Equity Conversion Mortgage |
We collect this data history from publicly available records. To have your information removed, we recommend requesting removal directly through your county’s website.
| Date | Event | Price | List to Sale | Price per Sq Ft | Prior Sale |
|---|---|---|---|---|---|
| 06/24/2026 06/24/26 | Sold | $525,000 | +1.9% | $250 / Sq Ft | |
| 05/21/2026 05/21/26 | For Sale | $515,000 | +251.5% | $245 / Sq Ft | |
| 08/31/2016 08/31/16 | Off Market | $146,500 | -- | -- | |
| 07/13/2016 07/13/16 | For Sale | $409,900 | +179.8% | $159 / Sq Ft | |
| 04/30/2014 04/30/14 | Sold | $146,500 | -- | $57 / Sq Ft | View Prior Sale |
We collect this data history from publicly available records. To have your information removed, we recommend requesting removal directly through your county’s website.
| Year | Tax Paid | Tax Assessment Tax Assessment Total Assessment is a certain percentage of the fair market value that is determined by local assessors to be the total taxable value of land and additions on the property. | Land | Improvement |
|---|---|---|---|---|
| 2025 | $3,321 | $118,000 | $36,250 | $81,750 |
| 2024 | $3,031 | $93,150 | $18,750 | $74,400 |
| 2023 | $3,031 | $93,150 | $18,750 | $74,400 |
| 2022 | $3,031 | $93,150 | $18,750 | $74,400 |
| 2021 | $3,063 | $93,150 | $18,750 | $74,400 |
| 2020 | $2,297 | $54,425 | $8,375 | $46,050 |
| 2019 | $1,717 | $54,425 | $8,375 | $46,050 |
| 2018 | $1,717 | $54,425 | $8,375 | $46,050 |
| 2017 | $1,717 | $54,425 | $8,375 | $46,050 |
| 2016 | $1,679 | $42,800 | $7,000 | $35,800 |
| 2015 | $1,679 | $42,800 | $7,000 | $35,800 |
| 2014 | $1,679 | $42,800 | $7,000 | $35,800 |
JO
Seller's Agent in 2026
Julia Osgood
Tyler York Real Estate Brokers, LLC
(312) 914-6361
1 in this area
48 Total Sales
Buyer's Agent in 2026
Mindy Watts
Benchmark Realty, LLC
(615) 957-2911
1 in this area
13 Total Sales
Seller's Agent in 2014
Amanda Bell
At Home Realty
(615) 406-9988
1 in this area
705 Total Sales
AM
Buyer's Agent in 2014
Ava Mire
Source: Realtracs
MLS Number: RTC3217366
APN: 051-03-0-013
Disclaimer: Certain information contained herein is derived from information provided by parties other than Homes.com. All information provided is deemed reliable, but is not guaranteed to be accurate and should be independently verified.
All data is obtained from various sources and may not have been verified by broker or MLS GRID. Supplied Open House Information is subject to change without notice. All information should be independently reviewed and verified for accuracy. Properties may or may not be listed by the office/agent presenting the information. Some IDX listings have been excluded from this website.
Listings courtesy of Realtracs as distributed by MLS GRID.
Listing Information presented by local MLS brokerage: Ten-X, LLC dba Homes.com, local broker - Arlene Richardson - 888-952-6393 - 17600 Laguna Canyon Rd, Irvine, CA 92618.
Based on information submitted to the MLS GRID
Ask me questions while you tour the home.