
Heather McChesney
Keller Williams-Preferred Rlty
(833) 610-0979
84 Total Sales
1 in University Hill
$2,755,000 Price
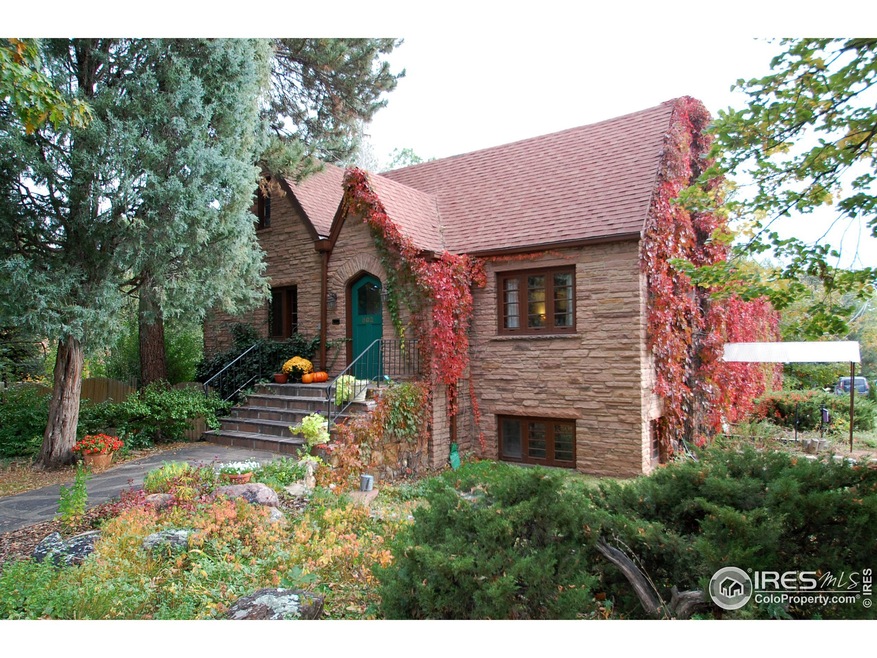
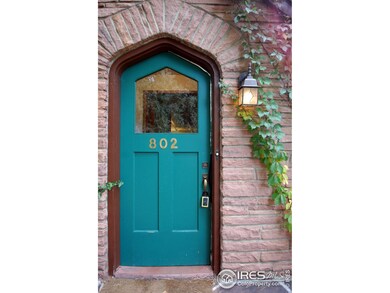
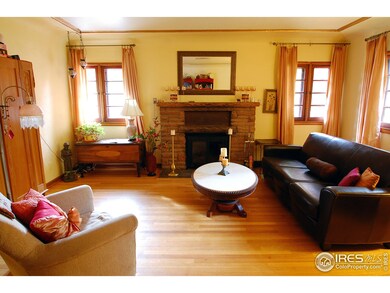
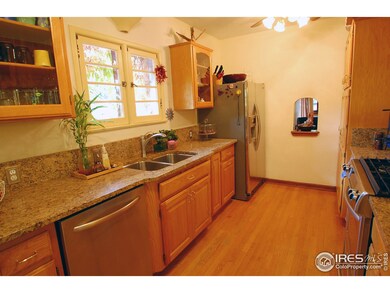
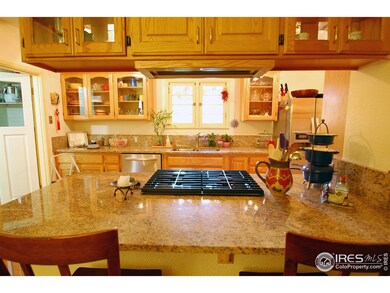
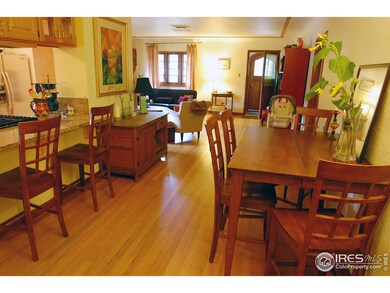
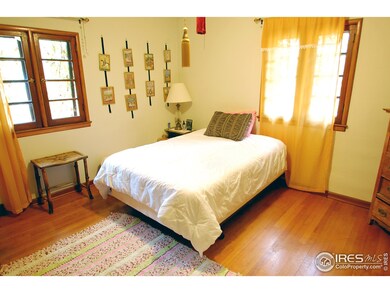
This beautiful corner 3 lot craftsman style home is 2 blocks from CU campus.Orginal woodwork and period assets. Extra feature is a spacious, sunny family room with vaulted ceiling for enjoying Colorado weather year round. Second kitchen(14'7 x8'6 ) in 2 bedroom LEGAL ADU with rec room. Multi garden beds for the garden enthusaist. Additional office with outside entrance. Attic with 500 sq ft. $10k discount for roof allowance.
Last Agent to Sell the Property
Coldwell Banker Realty-Boulder License #760605 Listed on: 01/28/2012
We collect this data history from publicly available records. To have your information removed, we recommend requesting removal directly through your county’s website.
Heather McChesney
Keller Williams-Preferred Rlty
(833) 610-0979
84 Total Sales
1 in University Hill
$2,755,000 Price
Jennifer Leblanc Kiss
Coldwell Banker Realty 56
(720) 438-4129
101 Total Sales
1 in University Hill
$1,665,000 Price
Marla Cody
Resident Realty North Metro LLC
(720) 738-6805
77 Total Sales
4 in University Hill
$530K - $2.2M Price Range
Zana Leiferman
Real Realty Colorado LLC
(720) 780-0761
168 Total Sales
1 in University Hill
$1,311,000 Price
Deidra Laurel
Coldwell Banker Realty 14
(720) 730-4224
71 Total Sales
3 in University Hill
$1M - $1.1M Price Range
Josh Jackson
LIV Sotheby's Intl Realty
(720) 807-3409
57 Total Sales
3 in University Hill
$2,000,000 Price Range
We collect this data history from publicly available records. To have your information removed, we recommend requesting removal directly through your county’s website.
| Date | Buyer | Sale Price | Title Company |
|---|---|---|---|
| -- | None Listed On Document | ||
| $765,000 | Guardian Title | ||
| -- | None Available | ||
| -- | Htco | ||
| -- | -- | ||
| $200,000 | -- | ||
| -- | -- |
We collect this data history from publicly available records. To have your information removed, we recommend requesting removal directly through your county’s website.
| Date | Status | Borrower | Loan Amount |
|---|---|---|---|
| Previous Owner | $417,000 | ||
| Previous Owner | $194,200 |
We collect this data history from publicly available records. To have your information removed, we recommend requesting removal directly through your county’s website.
| Date | Event | Price | List to Sale | Price per Sq Ft |
|---|---|---|---|---|
| 01/28/2019 01/28/19 | Off Market | $765,000 | -- | -- |
| 08/31/2012 08/31/12 | Sold | $765,000 | -6.7% | $217 / Sq Ft |
| 08/01/2012 08/01/12 | Pending | -- | -- | -- |
| 01/28/2012 01/28/12 | For Sale | $820,000 | -- | $233 / Sq Ft |
We collect this data history from publicly available records. To have your information removed, we recommend requesting removal directly through your county’s website.
| Year | Tax Paid | Tax Assessment Tax Assessment Total Assessment is a certain percentage of the fair market value that is determined by local assessors to be the total taxable value of land and additions on the property. | Land | Improvement |
|---|---|---|---|---|
| 2026 | -- | $140,794 | $76,051 | $64,743 |
| 2025 | -- | $140,794 | $76,051 | $64,743 |
| 2024 | $12,095 | $129,406 | $69,900 | $59,506 |
| 2023 | $12,095 | $138,322 | $71,221 | $70,786 |
| 2022 | $10,431 | $110,711 | $57,093 | $53,618 |
| 2021 | $10,170 | $116,409 | $60,031 | $56,378 |
| 2020 | $7,691 | $88,353 | $50,050 | $38,303 |
| 2019 | $7,573 | $88,353 | $50,050 | $38,303 |
| 2018 | $6,800 | $78,437 | $44,784 | $33,653 |
| 2017 | $6,588 | $86,716 | $49,511 | $37,205 |
| 2016 | $5,765 | $66,594 | $41,074 | $25,520 |
| 2015 | $5,459 | $60,098 | $29,850 | $30,248 |
| 2014 | $5,053 | $60,098 | $29,850 | $30,248 |
Seller's Agent in 2012
Karen Bernardi
Coldwell Banker Realty-Boulder
(303) 402-6000
6 in this area
210 Total Sales
Buyer's Agent in 2012
Kimberly Brown
Kimberly Brown
(303) 875-1596
39 Total Sales
Source: IRES MLS
MLS Number: IRE672302
APN: 1463-31-4-04-006
Disclaimer: Certain information contained herein is derived from information provided by parties other than Homes.com. All information provided is deemed reliable, but is not guaranteed to be accurate and should be independently verified.
Information source: Information and Real Estate Services, LLC. Provided for limited non-commercial use only under IRES Rules © Copyright IRES.
Based on information submitted to the MLS GRID. All data is obtained from various sources and may not have been verified by broker or MLS GRID. Supplied Open House Information is subject to change without notice. All information should be independently reviewed and verified for accuracy. Properties may or may not be listed by the office/agent presenting the information. Some IDX listings have been excluded from this website. Listing information is provided exclusively for consumers' personal, non-commercial use and may not be used for any purpose other than to identify prospective properties consumers may be interested in purchasing.
Information deemed reliable but not guaranteed by the MLS.
Based on information submitted to the MLS GRID
Listings courtesy of IRES MLS as distributed by MLS GRID
Ask me questions while you tour the home.