NOT LISTED FOR SALE

Estimated Value: $456,000 - $650,000

5 Beds
5.5 Baths
4,021 Sq Ft
$142/Sq Ft Est. Value

Sale Details

Date Sold: September 28, 2012

Current estimated payment $3,420 / mo

409 Days on Market

Highlights

  • Wood Flooring
  • Granite Countertops
  • Porch
  • Hydromassage or Jetted Bathtub
  • Breakfast Room
  • Patio

About This Home

As of September 2012

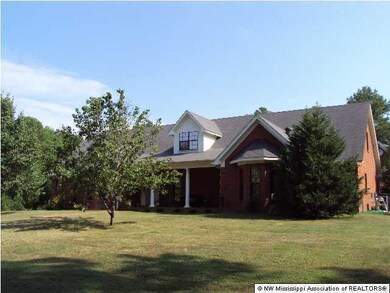



Very nice 5 bedroom 5 1/2 bath home located between Batesville and Oxford on a secluded 6.77 acres. There is also a living area above the garage that is not included in the square footage that has approximately 800 feet of living area with a bedroom, bathroom, kirchen, laundry room and living area. Theis home is in excellent condtion and features 2 gas logs and island cooktop, in the kitchen with 3/4 inch granite countertops, 3 ch/a units for the main house and 1 for the other living area above the garage. There is a jacuzzi tub with a seperate tub/shower in master bath and a large open area upstairs. There are 3 bedrooms downstairs and 2 bedrooms upstairs.

Last Agent to Sell the Property

Brad McCulley

Magnolia Realty & Appraisal Listed on: 08/03/2011
Last Buyer's Agent

Brad McCulley

Hill Real Estate Group LLC License #S-61789

Create a Home Valuation Report for This Property
The Home Valuation Report is an in-depth analysis detailing your home's value as well as a comparison with similar homes in the area

Home Details

Home Type

  • Single Family

Year Built

  • Built in 1998

Lot Details

  • 6.77 Acre Lot
  • Landscaped

Parking

  • 2 Car Garage
  • Garage Door Opener
  • Driveway

Home Design

  • Brick Exterior Construction
  • Slab Foundation
  • Composition Roof

Interior Spaces

  • 4,021 Sq Ft Home
  • 2-Story Property
  • Ceiling Fan
  • Gas Log Fireplace
  • Insulated Windows
  • Aluminum Window Frames
  • Breakfast Room

Kitchen

  • Electric Cooktop
  • Recirculated Exhaust Fan
  • Dishwasher
  • Kitchen Island
  • Granite Countertops

Flooring

  • Wood
  • Carpet
  • Tile

Bedrooms and Bathrooms

  • 5 Bedrooms
  • Hydromassage or Jetted Bathtub

Outdoor Features

  • Patio
  • Porch

Schools

  • South Panola Elementary And Middle School
  • South Panola High School

Utilities

  • Multiple cooling system units
  • Central Heating and Cooling System
  • Propane

Community Details

  • Metes And Bounds Subdivision

Home Details

Home Type

Single Family

Year Built

Built in 1998

Lot Details

6.77 Acres

Parking

2

Listing Details

  • Unit Levels: Two
  • Lot Size: 0
  • Property Sub Type: Single Family Residence
  • Prop. Type: Residential
  • Year Built: 1998
  • Lot Size Acres: 6.77
  • Subdivision Name: Metes And Bounds
  • Directions: From Batesville take Highway 6 East toward Oxford to Wildwood Subd. Turn in subd. and take right at stop sign on Deer Run. Deer Run will end into the driveway and then you veer left.
  • Garage Yn: Yes
  • New Construction: No
  • General Property Information:List PriceSqFt: 78.34
  • General Property Information:New Construction: No
  • Special Features: None

Interior Features

  • Appliances: Cooktop, Dishwasher, Electric Cooktop, Exhaust Fan
  • BasementFeaturesBasement: No
  • Full Bathrooms: 5
  • Half Bathrooms: 1
  • Total Bedrooms: 5
  • Fireplace Features: Gas Log
  • Flooring: Carpet, Combination, Tile, Wood
  • Interior Amenities: Ceiling Fan(s), Granite Counters, Kitchen Island, Pantry, Other
  • Window Features: Insulated Windows, Metal
  • Fireplace: Yes
  • Interior Features:Granite Counters: Yes
  • Kitchen Features:Granite Counters2: Yes
  • Appliances Dishwasher: Yes
  • Interior Features:Ceiling Fan(s)2: Yes
  • Interior Features:Pantry: Yes
  • Fireplace Features:Gas Log: Yes
  • Interior Features:Kitchen Island: Yes
  • Kitchen Features:Kitchen Island2: Yes
  • Appliances:Cooktop: Yes
  • Appliances:Exhaust Fan3: Yes
  • Kitchen Features:Breakfast RoomMorning Room: Yes
  • Appliances:Electric Cooktop: Yes
  • Bathroom Features:Jetted Tub: Yes
  • Interior Features:Other8: Yes

Exterior Features

  • Disclosures: As Is
  • Foundation Details: Slab
  • Lot Features: Landscaped
  • Roof: Composition
  • Patio And Porch Features: Patio, Porch
  • Construction Type: Brick
  • Patio And Porch Features:Patio - Covered: Yes
  • Driveway Features:Concrete Drive: Yes
  • Lot Features:Landscaped: Yes
  • Patio And Porch Features:Porch: Yes
  • Window Features:Insulated Windows: Yes
  • Patio And Porch Features:Patio: Yes
  • Driveway Features:Paved Drive: Yes
  • Window Features:Metal3: Yes

Garage/Parking

  • Garage Spaces: 2.0
  • Parking Features: Garage Door Opener, Concrete, Paved
  • Attached Garage: No
  • Parking Features:Garage2: Yes
  • Parking Features:Garage Door Opener: Yes
  • General Property Information:Garage Spaces: 2.0

Utilities

  • Cooling: Central Air, Electric, Multi Units
  • Heating: Central, Electric, Other
  • Sewer: Waste Treatment Plant
  • Utilities: Electricity Connected, Propane Available
  • Cooling Y N: Yes
  • Heating Yn: Yes
  • Heating:Central: Yes
  • Heating:Electric2: Yes
  • Heating:Other18: Yes

Schools

  • Elementary School: South Panola
  • High School: South Panola
  • Middle Or Junior School: South Panola

Lot Info

  • Lot Size Sq Ft: 294901.2

Ownership History

We collect this data history from publicly available records. To have your information removed, we recommend requesting removal directly through your county’s website.

Date Name Owned For Owner Type

Purchase Details

Listed on
Aug 3, 2011
Closed on
Sep 28, 2012
Sold by
Bought by
Seller's Agent
Brad McCulley
Magnolia Realty & Appraisal
Buyer's Agent
Brad McCulley
Hill Real Estate Group LLC
List Price
$349,000
Current Estimated Value
$550,285

Home Financials for this Owner

Home Financials are based on the most recent Mortgage that was taken out on this home.
Avg. Annual Appreciation
4.72%
Source: Public Records

Purchase History

We collect this data history from publicly available records. To have your information removed, we recommend requesting removal directly through your county’s website.

Date Buyer Sale Price Title Company
-- --
Source: Public Records

Mortgage History

We collect this data history from publicly available records. To have your information removed, we recommend requesting removal directly through your county’s website.

Date Status Borrower Loan Amount
Open $130,000
Source: Public Records

Property History

We collect this data history from publicly available records. To have your information removed, we recommend requesting removal directly through your county’s website.

Date Event Price List to Sale Price per Sq Ft
09/28/2012 09/28/12 Sold -- -- --
09/17/2012 09/17/12 Pending -- -- --
08/04/2011 08/04/11 For Sale $349,000 -- $87 / Sq Ft
Source: MLS United

Tax History

We collect this data history from publicly available records. To have your information removed, we recommend requesting removal directly through your county’s website.

Year Tax Paid Tax Assessment Tax Assessment Total Assessment is a certain percentage of the fair market value that is determined by local assessors to be the total taxable value of land and additions on the property. Land Improvement
2025 $4,806 $40,490 $1,567 $38,923
2024 $3,999 $32,439 $1,564 $30,875
2023 $3,999 $32,446 $1,571 $30,875
2022 $4,000 $32,452 $1,577 $30,875
2021 $4,001 $32,460 $1,585 $30,875
2020 $3,814 $31,045 $1,594 $29,451
2019 $3,691 $31,055 $1,604 $29,451
2018 $3,650 $30,735 $1,635 $29,100
2017 $3,776 $30,724 $1,624 $29,100
2016 $3,929 $31,529 $1,602 $29,927
2015 -- $33,236 $1,578 $31,658
2014 -- $33,217 $1,559 $31,658
2013 -- $33,204 $1,546 $31,658
Source: Public Records

Agents Affiliated with this Home

See All Agents

Map

Source: MLS United

MLS Number: 2273980

MLS United

APN: 1172-0400000-0001901

Your Personal Tour Guide

Ask me questions while you tour the home.