
Andrew Gagliardo
Compass
(708) 905-8112
97 Total Sales
4 in River Grove
$239K - $555K Price Range
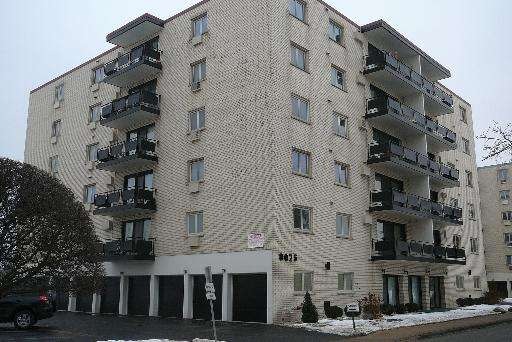

Estimated Value: $212,893
Approved Short Sale. Bring your offer. We are ready to close.
Last Agent to Sell the Property
Elite Real Estate and Mgmt Co. License #471015168 Listed on: 06/05/2012
Last Buyer's Agent
Agnes Wlodarczyk
arhome realty License #475128223
We collect this data history from publicly available records. To have your information removed, we recommend requesting removal directly through your county’s website.
Andrew Gagliardo
Compass
(708) 905-8112
97 Total Sales
4 in River Grove
$239K - $555K Price Range
Lena Matariyeh
Village Realty, Inc.
(708) 729-6011
133 Total Sales
1 in River Grove
$299,000 Price
Airel Hermosillo
Smart Home Realty
(630) 761-5132
278 Total Sales
1 in River Grove
$165,000 Price
George Ayling
Select a Fee RE System
(708) 859-7153
201 Total Sales
1 in River Grove
$225,000 Price
Joelle Venzera
Compass
(708) 564-3952
110 Total Sales
1 in River Grove
$365,000 Price
Jerzy Mastalerczyk
Real Broker LLC
(833) 455-1587
80 Total Sales
1 in River Grove
$195,000 Price
We collect this data history from publicly available records. To have your information removed, we recommend requesting removal directly through your county’s website.
| Date | Buyer | Sale Price | Title Company |
|---|---|---|---|
| $76,000 | Saturn Title Llc | ||
| Kuleshov Serge | -- | None Available | |
| Kuleshov Serhiy | $220,000 | First American Title Ins Co | |
| Schag Esther V | -- | -- |
We collect this data history from publicly available records. To have your information removed, we recommend requesting removal directly through your county’s website.
| Date | Status | Borrower | Loan Amount |
|---|---|---|---|
| Closed | $45,600 | ||
| Previous Owner | Kuleshov Serhiy | $44,000 | |
| Previous Owner | Kuleshov Serhiy | $44,000 | |
| Previous Owner | Kuleshov Serhiy | $176,000 |
We collect this data history from publicly available records. To have your information removed, we recommend requesting removal directly through your county’s website.
| Year | Tax Paid | Tax Assessment Tax Assessment Total Assessment is a certain percentage of the fair market value that is determined by local assessors to be the total taxable value of land and additions on the property. | Land | Improvement |
|---|---|---|---|---|
| 2025 | $4,128 | $20,039 | $926 | $19,113 |
| 2024 | $4,128 | $16,083 | $778 | $15,305 |
| 2023 | $4,014 | $16,083 | $778 | $15,305 |
| 2022 | $4,014 | $16,083 | $778 | $15,305 |
| 2021 | $3,288 | $12,076 | $555 | $11,521 |
| 2020 | $3,205 | $12,076 | $555 | $11,521 |
| 2019 | $3,213 | $13,677 | $555 | $13,122 |
| 2018 | $2,326 | $10,141 | $481 | $9,660 |
| 2017 | $2,319 | $10,141 | $481 | $9,660 |
| 2016 | $2,320 | $10,141 | $481 | $9,660 |
| 2015 | $2,348 | $7,259 | $425 | $6,834 |
| 2014 | $2,326 | $7,259 | $425 | $6,834 |
| 2013 | $2,232 | $7,259 | $425 | $6,834 |
OP
Seller's Agent in 2012
Oksana Prus
Elite Real Estate and Mgmt Co.
54 Total Sales
AW
Buyer's Agent in 2012
Agnes Wlodarczyk
arhome realty
Source: Midwest Real Estate Data (MRED)
MLS Number: MRD08083695
APN: 12-26-206-090-1010
Disclaimer: Certain information contained herein is derived from information provided by parties other than Homes.com. All information provided is deemed reliable, but is not guaranteed to be accurate and should be independently verified.
All data is obtained from various sources and may not have been verified by broker or MLS GRID. Supplied Open House Information is subject to change without notice. All information should be independently reviewed and verified for accuracy. Properties may or may not be listed by the office/agent presenting the information. Some IDX listings have been excluded from this website.
Listings courtesy of Midwest Real Estate Data (MRED) as distributed by MLS GRID.
Based on information submitted to the MLS GRID
Ask me questions while you tour the home.