NOT LISTED FOR SALE

Estimated Value: $504,000 - $745,000

2 Beds
2 Baths
1,984 Sq Ft
$319/Sq Ft Est. Value

Sale Details

Date Sold: February 3, 2021

Last sale price $435,000 $219 Per Sq Ft

Est. 45% increase in value since last sale

Current estimated payment $4,366 / mo

5 Days on Market

Highlights

  • Wood Flooring
  • Spanish Architecture
  • Community Pool
  • Sunnyslope High School Rated A
  • Private Yard
  • 2 Car Detached Garage

About This Home

As of February 2021

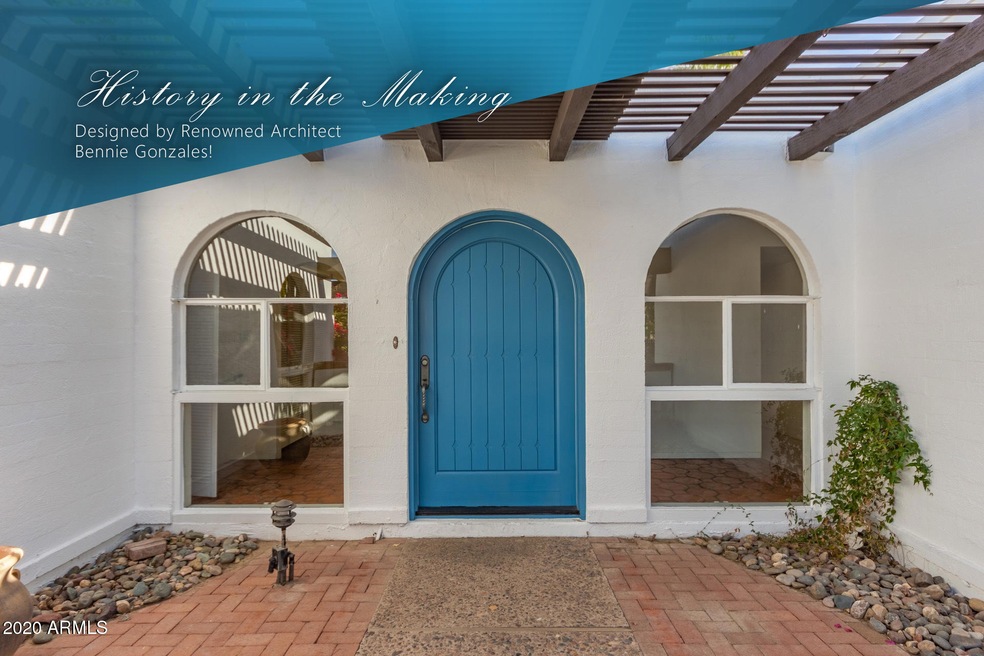
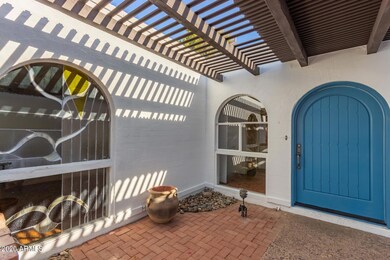
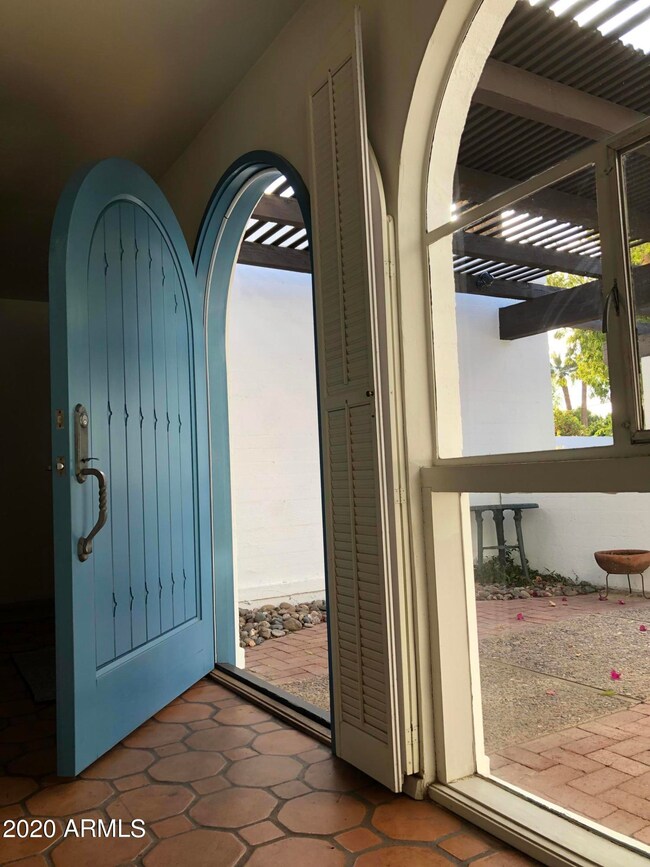
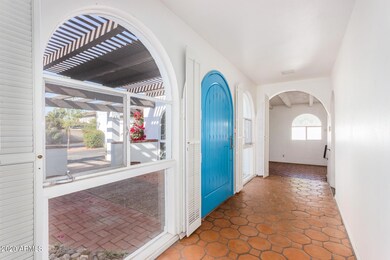
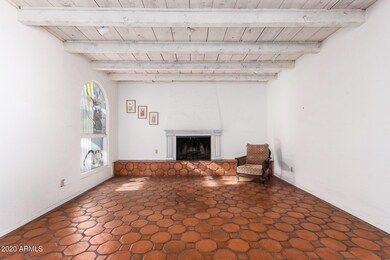
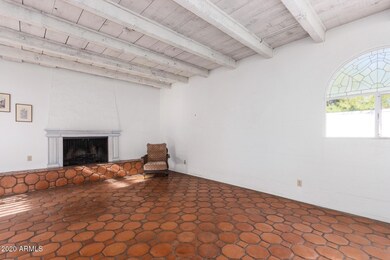
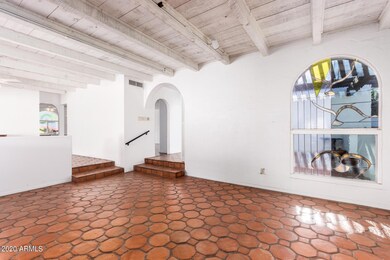
This property is located in historic Casa del Northern in North Central Phoenix. It was designed in 1967 by Arizona architect, Bennie Gonzales, in a citrus grove behind a 1927 mansion. Approximately 5 acres the development consists of 12 smaller homes, the 1927 mansion, a community pool and a assortment of lush trees and bushes. Homes in this community are rarely for sale. This property has been lovingly cared for by its owners for over 20 years. It is awaiting your touch and personalization. If you love arched windows and doorways, saltillo tile, beamed ceilings, expansive patios and that Southwest feel, this property is for you. The H.O.A. is currently pursuing possible historic recognition for the development. This recognition would come with a property tax benefit.

Last Agent to Sell the Property

Barbara Andersen

HomeSmart License #SA656666000 Listed on: 01/02/2021

HomeSmart

Co-Listed By

Jonathan Bodeen

HomeSmart License #SA650241000

Last Buyer's Agent

Brian Lewis

Century 21 Arizona Foothills License #SA689684000

Century 21 Arizona Foothills
Create a Home Valuation Report for This Property
The Home Valuation Report is an in-depth analysis detailing your home's value as well as a comparison with similar homes in the area

Townhouse Details

Home Type

  • Townhome

Est. Annual Taxes

  • $3,095

Year Built

  • Built in 1967

Lot Details

  • 2,056 Sq Ft Lot
  • No Common Walls
  • Private Streets
  • Block Wall Fence
  • Backyard Sprinklers
  • Sprinklers on Timer
  • Private Yard
  • Grass Covered Lot

HOA Fees

  • $260 Monthly HOA Fees

Parking

  • 2 Car Detached Garage

Home Design

  • Designed by Bennie Gonzales Architects
  • Spanish Architecture
  • Reflective Roof
  • Foam Roof
  • Block Exterior
  • Stucco

Interior Spaces

  • 1,984 Sq Ft Home
  • 1-Story Property
  • Ceiling Fan
  • Skylights
  • Gas Fireplace
  • Living Room with Fireplace

Kitchen

  • Built-In Microwave
  • Laminate Countertops

Flooring

  • Wood
  • Carpet
  • Tile

Bedrooms and Bathrooms

  • 2 Bedrooms
  • Primary Bathroom is a Full Bathroom
  • 2 Bathrooms
  • Bidet

Location

  • Property is near bus stop

Schools

  • Richard E Miller Elementary School
  • Royal Palm Middle School
  • Sunnyslope High School

Utilities

  • Central Air
  • Heating System Uses Natural Gas
  • Cable TV Available

Listing and Financial Details

  • Tax Lot 12
  • Assessor Parcel Number 160-46-103-A

Community Details

Overview

  • Association fees include insurance, ground maintenance, street maintenance, front yard maint
  • Casa Del Northern Association, Phone Number (602) 943-2907
  • Built by E. A. Kerber Construction
  • Casa Del Northern Subdivision

Recreation

  • Community Pool
  • Bike Trail

Townhouse Details

Home Type

Townhome

Est. Annual Taxes

$3,095

Year Built

Built in 1967

Lot Details

2,056 Sq Ft Lot

HOA Fees

$260 per month

Parking

2

Listing Details

  • Cross Street: 7th Street and Northern Ave.
  • Legal Info Range: 3E
  • Property Type: Residential
  • Ownership: Fee Simple
  • Architect Architect: Bennie Gonzales
  • HOA #2: N
  • Association Fees Land Lease Fee: N
  • Recreation Center Fee: N
  • Total Monthly Fee Equivalent: 260.0
  • Basement: N
  • Updated Heating or Cooling Units: Full
  • Items Updated Ht Cool Yr Updated: 2020
  • Parking Spaces Total Covered Spaces: 2.0
  • Separate Den Office Sep Den Office: N
  • Year Built: 1967
  • Tax Year: 2020
  • Property Sub Type: Townhouse
  • Horses: No
  • Lot Size Acres: 0.05
  • Co List Office Mls Id: cril01
  • Co List Office Phone: 602-230-7600
  • Subdivision Name: CASA DEL NORTHERN
  • Architectural Style: Spanish
  • Property Attached Yn: No
  • Tax Parcel Letter: A
  • General Property Description:PriceSqFt: 219.25
  • Association Fees:HOA Fee2: 260.0
  • Cooling:Ceiling Fan(s): Yes
  • Technology:Cable TV Avail: Yes
  • Cooling:Central Air: Yes
  • Water Source City Water: Yes
  • Fireplace Features Fireplace Living Rm: Yes
  • Fireplace Features Gas Fireplace: Yes
  • Special Features: None

Interior Features

  • Flooring: Carpet, Tile, Wood
  • Basement YN: No
  • Spa Features: None
  • Total Bedrooms: 2
  • Fireplace Features: 1 Fireplace, Living Room, Gas
  • Fireplace: Yes
  • Interior Amenities: Pantry, Bidet, Full Bth Master Bdrm, Laminate Counters
  • Living Area: 1984.0
  • Stories: 1
  • Window Features: Skylight(s)
  • Community Features:Community Pool: Yes
  • Kitchen Features:RangeOven Elec: Yes
  • Kitchen Features:Built-in Microwave: Yes
  • Community Features:BikingWalking Path: Yes
  • Kitchen Features Pantry: Yes
  • Kitchen Features:Laminate Counters: Yes
  • Other Rooms:Family Room: Yes
  • Community Features:Near Bus Stop: Yes
  • KitchenFeatures:Refrigerator: Yes

Exterior Features

  • Fencing: Block
  • Exterior Features: Private Street(s), Private Yard
  • Lot Features: Sprinklers In Rear, Gravel/Stone Front, Grass Back, Auto Timer H2O Back
  • Pool Features: None
  • Disclosures: Agency Discl Req, Seller Discl Avail
  • Common Walls: No Common Walls
  • Construction Type: Stucco, Painted, Block
  • Roof: Reflective Coating, Foam
  • Construction:Block: Yes
  • Exterior Features:Pvt Yrd(s)Crtyrd(s): Yes
  • Exterior Features:Private Street(s): Yes
  • General Property Description:Community Pool YN2: Yes
  • General Property Description:Private Pool YN2: No

Garage/Parking

  • Total Covered Spaces: 2.0
  • Parking Features: Separate Strge Area, Detached
  • Attached Garage: No
  • Garage Spaces: 2.0
  • Parking Features:Separate Strge Area: Yes
  • Parking Features:Detached: Yes

Utilities

  • Cooling: Central Air, Ceiling Fan(s)
  • Heating: Natural Gas
  • Cooling Y N: Yes
  • Heating Yn: Yes
  • Water Source: Private Well, City Water
  • Heating:Natural Gas: Yes

Condo/Co-op/Association

  • Community Features: Community Pool, Near Bus Stop, Biking/Walking Path
  • Association Fee: 260.0
  • Association Fee Frequency: Monthly
  • Association Name: Casa del Northern
  • Phone: 602-943-2907
  • Association: Yes

Association/Amenities

  • Association Fees:HOA YN2: Y
  • Association Fees:HOA Transfer Fee2: 400.0
  • Association Fees:HOA Paid Frequency: Monthly
  • Association Fees:HOA Name4: Casa del Northern
  • Association Fees:PAD Fee YN2: N
  • Association Fees:Cap ImprovementImpact Fee: 500.0
  • Association Fees:Cap ImprovementImpact Fee _percent_: $
  • Association Fee Incl:Common Area Maint3: Yes
  • Association Fee Incl:Front Yard Maint: Yes
  • Association Fee Incl:Street Maint: Yes
  • Association Fee Incl:Blanket Ins Policy: Yes

Fee Information

  • Association Fee Includes: Insurance, Maintenance Grounds, Street Maint, Front Yard Maint

Schools

  • Elementary School: Richard E Miller School
  • High School: Sunnyslope High School
  • Junior High Dist: Glendale Union High School District
  • Middle Or Junior School: Royal Palm Middle School

Lot Info

  • Land Lease: No
  • Lot Size Sq Ft: 2056.0
  • Parcel #: 160-46-103-A

Building Info

  • Builder Name: E. A. Kerber Construction

Tax Info

  • Tax Annual Amount: 3095.0
  • Tax Book Number: 160.00
  • Tax Lot: 12
  • Tax Map Number: 46.00

Home Values in the Area

Source: Public Records

Average Home Value in this Area


Source: Public Records

Agents Specializing in North Central, AZ

See All Agents

Property History

We collect this data history from publicly available records. To have your information removed, we recommend requesting removal directly through your county’s website.

Date Event Price List to Sale Price per Sq Ft
02/03/2021 02/03/21 Sold $435,000 0.0% $219 / Sq Ft
01/03/2021 01/03/21 Pending -- -- --
12/29/2020 12/29/20 For Sale $435,000 -- $219 / Sq Ft
Source: Arizona Regional Multiple Listing Service (ARMLS)

Agents Affiliated with this Home

  • Section Image
  • Section Image
  • Section Image
See All Agents

Map

Source: Arizona Regional Multiple Listing Service (ARMLS)

MLS Number: 6175394

Arizona Regional Multiple Listing Service (ARMLS)

APN: 160-46-103A

Your Personal Tour Guide

Ask me questions while you tour the home.